*Main Picture is AI landscaped* Beautiful, Brand New Built Home, ALL ON ONE LEVEL in the MEADOWS subdivision of Taber- a great new up and coming subdivision. 1200 Sqft modern home, 3 bedroom, 2 bath, Central AC, Master En-suite with a walk-in closet and a walk in shower. This home was built keeping ease of movement throughout the home in mind, as well as convenience, right down to the easy access walk-in shower in the master bedroom. Quality details such as custom Adora cabinets, ply gem custom black framed windows(outside) for that finished modern look. This home will be perfect For someone looking for a new, well built-low maintenance home, move-in ready with NO STAIRS . The location couldn't be better as it's on a dead end street that is quiet, and across the street is a pond and park area. Out your back door is nature and wonderful sunsets....This home comes with 10 Year New Home Warranty, and is ready for you to move in ~
New construction
C$358,000
7046 E 48th St, Taber, AB T1G 1N7
3beds
1,200sqft
Single Family Residence
Built in 2025
3,049 Square Feet Lot
$-- Zestimate®
C$298/sqft
C$75/mo HOA
What's special
All on one levelCentral acCustom adora cabinets
- 22 days
- 17
- 0
Zillow last checked:
Listing updated:
Listed by:
Jamie Calvert, Associate,
Real Estate Centre - Taber
Source: courtesy of Pillar9 System,MLS®#: A2344943 Originating MLS®#: South Central
Originating MLS®#: South CentralFacts & features
Interior
Bedrooms & bathrooms
- Bedrooms: 3
- Bathrooms: 2
- Full bathrooms: 2
Bedroom
- Level: Main
- Dimensions: 9`2" x 9`10"
Bedroom
- Level: Main
- Dimensions: 9`5" x 9`8"
Other
- Level: Main
- Dimensions: 11`8" x 12`0"
Other
- Level: Main
- Dimensions: 0`0" x 0`0"
Other
- Level: Main
- Dimensions: 0`0" x 0`0"
Dining room
- Level: Main
- Dimensions: 11`0" x 10`4"
Kitchen
- Level: Main
- Dimensions: 11`0" x 13`0"
Laundry
- Level: Main
- Dimensions: 8`0" x 8`8"
Living room
- Level: Main
- Dimensions: 13`6" x 16`8"
Walk in closet
- Level: Main
- Dimensions: 0`0" x 0`0"
Heating
- Forced Air
Cooling
- Central Air
Appliances
- Laundry: Main Level
Features
- No Animal Home, No Smoking Home, Open Floorplan, See Remarks
- Flooring: Carpet, Laminate
- Basement: None
- Has fireplace: No
Interior area
- Total interior livable area: 1,200 sqft
Video & virtual tour
Property
Parking
- Total spaces: 2
- Parking features: Off Street, See Remarks
Features
- Levels: One
- Stories: 1
- Patio & porch: Front Porch, See Remarks
- Exterior features: None
- Fencing: None
- Has view: Yes
- Frontage length: 9.14M 30`0"
Lot
- Size: 3,049 Square Feet
- Features: Backs on to Park/Green Space, Cul-De-Sac, Low Maintenance Landscape, No Neighbours Behind, See Remarks, Views
Details
- Zoning: DC4
Construction
Type & style
- Home type: SingleFamily
- Property subtype: Single Family Residence
Materials
- Composite Siding
- Foundation: Slab
- Roof: Asphalt Shingle
Condition
- New construction: Yes
- Year built: 2025
Community & HOA
Community
- Features: Lake, Playground, Sidewalks
- Subdivision: NONE
HOA
- Has HOA: Yes
- Amenities included: Other
- Services included: Common Area Maintenance, Professional Management, Snow Removal
- HOA fee: C$75 monthly
Location
- Region: Taber
Financial & listing details
- Price per square foot: C$298/sqft
- Date on market: 9/15/2026
- Inclusions: N/A
Price history
Price history is unavailable.
Public tax history
Tax history is unavailable.
Climate risks
Neighborhood: T1G
Nearby schools
GreatSchools rating
No schools nearby
We couldn't find any schools near this home.


Similar homes
- C$358,0003 bd2 ba1.2k sqft7038 E 48th St, Taber, AB T1G 1N7New Construction
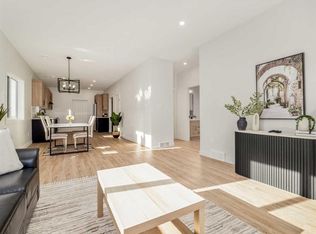 MLS ID #A2344937, Jamie Calvert, Associate, Real Estate Centre - Taber. courtesy of Pillar9 System
 - C$399,9994 bd2 ba918 sqft5716 53rd St, Taber, AB T1G 1K8For Sale
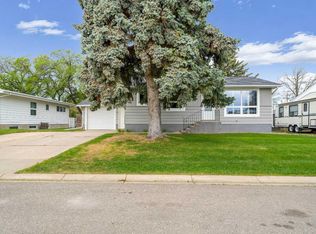 Century 21 Canada
 - C$365,0003 bd2 ba908 sqft4931 S 54th Ave, Taber, AB T1G 1H5For Sale
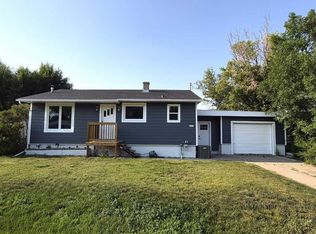 MLS ID #A2339867, Wes Jensen, Associate, Royal Lepage South Country - Lethbridge. courtesy of Pillar9 System
 - C$385,0003 bd2 ba1k sqft4910 N 52nd Ave, Taber, AB T1G 1H6For Sale
 MLS ID #A2338410, Kenneth Just, Associate, Century 21 Foothills South Real Estate. courtesy of Pillar9 System
