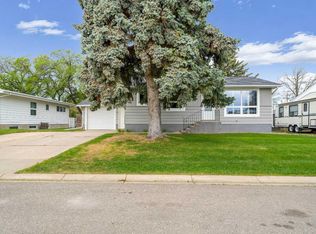
Welcome HOME to this fully finished 4 bedroom, 3 bathroom bungalow. The spacious main floor has a bright living room with large front window for natural light, the kitchen is a functional u-shaped design that flows into your dining area and has updated cabinets and a pantry for more storage. Down the hall you'll find a generous sized primary bedroom with ensuite for your convenience. Two more bedrooms and a 3pc bathroom with walk in shower complete the main level. Head downstairs to the spacious family/games area, a 4th bedroom and a full 4pc washroom, making more space for the whole family. The back door leads to the luscious treed backyard where you'll find plenty of shade, a large garden shed for storage and a fire pit area for everyone to enjoy. The attached garage makes the perfect place to park or work on hobbies and there's a ramp at the front entrance for easy access to the home. Let's not forget how close it is to schools, elementary and high schools, kids can walk from their front door. Other extras include underground sprinklers to maintain the corner lot and A/C to keep you comfortable during the summer months. Plan to visit!
For sale
C$440,000
5803 W 49th St, Taber, AB T1G 1E7
4beds
1,175sqft
Single Family Residence
Built in 1976
7,840 Square Feet Lot
$-- Zestimate®
C$374/sqft
C$-- HOA
What's special
Spacious main floorUpdated cabinetsPantry for more storageWalk in showerAttached garage
- 53 days
- 5
- 0
Zillow last checked:
Listing updated:
Listed by:
Nicole Elliott, Associate,
Re/Max Real Estate - Lethbridge (Taber),
Dale Sebok, Associate,
Re/Max Real Estate - Lethbridge (Taber)
Source: courtesy of Pillar9 System,MLS®#: A2339752 Originating MLS®#: Lethbridge and District
Originating MLS®#: Lethbridge and DistrictFacts & features
Interior
Bedrooms & bathrooms
- Bedrooms: 4
- Bathrooms: 3
- Full bathrooms: 2
- 1/2 bathrooms: 1
Other
- Level: Main
- Dimensions: 11`0" x 12`10"
Bedroom
- Level: Main
- Dimensions: 9`7" x 9`0"
Bedroom
- Level: Main
- Dimensions: 9`0" x 11`0"
Bedroom
- Level: Basement
- Dimensions: 12`3" x 9`7"
Other
- Level: Main
Other
- Level: Basement
Other
- Level: Main
Dining room
- Level: Main
- Dimensions: 12`5" x 8`0"
Family room
- Level: Basement
- Dimensions: 17`0" x 24`0"
Kitchen
- Level: Main
- Dimensions: 12`5" x 11`2"
Living room
- Level: Main
- Dimensions: 11`10" x 17`6"
Storage
- Level: Basement
- Dimensions: 8`3" x 10`0"
Heating
- Forced Air, Natural Gas
Cooling
- Central Air
Appliances
- Included: See Remarks
- Laundry: In Basement
Features
- Pantry
- Flooring: Carpet, Laminate, Tile
- Windows: Vinyl Windows
- Basement: Full
- Has fireplace: No
Interior area
- Total interior livable area: 1,175 sqft
Property
Parking
- Total spaces: 3
- Parking features: Concrete, Off Street, Single Garage Attached
- Attached garage spaces: 1
- Has uncovered spaces: Yes
Features
- Levels: One
- Stories: 1
- Patio & porch: Other
- Exterior features: Fire Pit, Private Yard
- Fencing: Fenced
- Frontage length: 19.81M 65`0"
Lot
- Size: 7,840 Square Feet
- Features: Back Lane, Back Yard, Corner Lot, Irregular Lot, Landscaped, Many Trees, Street Lighting, Underground Sprinklers
Details
- Parcel number: 56937545
- Zoning: R-2
Construction
Type & style
- Home type: SingleFamily
- Architectural style: Bungalow
- Property subtype: Single Family Residence
Materials
- Vinyl Siding
- Foundation: Concrete Perimeter
- Roof: Asphalt Shingle
Condition
- New construction: No
- Year built: 1976
Community & HOA
Community
- Features: Playground, Sidewalks, Street Lights
- Subdivision: NONE
HOA
- Has HOA: No
Location
- Region: Taber
Financial & listing details
- Price per square foot: C$374/sqft
- Date on market: 8/25/2026
- Inclusions: Fridge, stove, dishwasher
Price history
Price history is unavailable.
Public tax history
Tax history is unavailable.
Climate risks
Neighborhood: T1G
Nearby schools
GreatSchools rating
No schools nearby
We couldn't find any schools near this home.
Similar homes
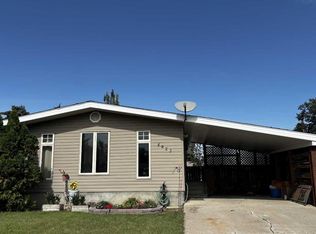
- C$399,9994 bd2 ba918 sqft5716 53rd St, Taber, AB T1G 1K8For Sale
 Century 21 Canada
 - C$415,0005 bd2 ba1k sqft5723 W 54th St, Taber, AB T1G 1K9For Sale
 MLS ID #A2337092, Vera Van Der Luit, Associate, Real Estate Centre . courtesy of Pillar9 System
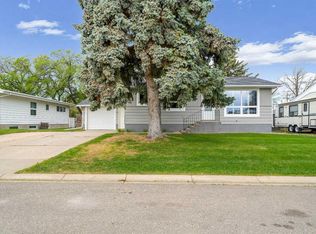
 - C$403,5004 bd2 ba1.2k sqft4923 S 52nd Ave, Taber, AB T1G 1H6For Sale
 MLS ID #A2320485, Tina Neudorf, Associate, Real Broker. courtesy of Pillar9 System
 - C$399,9994 bd2 ba917 sqft5716 E 53rd St, Taber, AB T1G 1K8For Sale
 MLS ID #A2312633, Kenneth Just, Associate, Century 21 Foothills South Real Estate. courtesy of Pillar9 System
