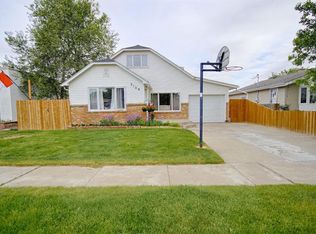
Fully Renovated Bungalow with Spacious Yard & Exceptional Updates! Move right into this beautifully renovated 1,296 sq. ft. bungalow offering 4 bedrooms (2+2), 2 full bathrooms, and a long list of quality updates throughout. Thoughtfully redesigned for modern living, this home combines stylish finishes with functional spaces both inside and out. The bright and inviting main floor features an updated kitchen complete with a large island, spacious corner pantry, and plenty of storage and workspace. The adjoining dining area opens onto a generous deck, creating the perfect setting for entertaining guests or enjoying your morning coffee overlooking the backyard. Recent renovations provide peace of mind and include updated bathrooms, kitchen, flooring, siding, shingles, fascia, soffits, windows, and doors. The fully finished lower level offers two additional bedrooms, a full bathroom, and versatile living space ideal for a growing family, guests, or a home office. Outside, you'll find a large yard with plenty of room for gardening, recreation, or future projects. Three storage sheds, including two measuring 10' x 10', provide excellent space for tools, equipment, and seasonal storage. A convenient carport adds sheltered parking and everyday practicality. This turn-key home offers the perfect combination of modern updates, functional living space, and outdoor enjoyment. Schedule your viewing today and see all this exceptional property has to offer!
For sale
C$409,000
4923 S 52nd Ave, Taber, AB T1G 1H6
4beds
1,296sqft
Single Family Residence
Built in 1975
6,534 Square Feet Lot
$-- Zestimate®
C$316/sqft
C$-- HOA
What's special
Spacious yardUpdated kitchenLarge islandSpacious corner pantryOverlooking the backyardUpdated bathroomsFully finished lower level
- 44 days |
- 10 |
- 0 |
Zillow last checked:
Listing updated:
Listed by:
Tina Neudorf, Associate,
Real Broker,
Todd Francis, Associate,
Real Broker
Source: courtesy of Pillar9 System,MLS®#: A2320485 Originating MLS®#: Lethbridge and District
Originating MLS®#: Lethbridge and DistrictFacts & features
Interior
Bedrooms & bathrooms
- Bedrooms: 4
- Bathrooms: 2
- Full bathrooms: 2
Other
- Level: Main
- Dimensions: 20`0" x 9`6"
Bedroom
- Level: Main
- Dimensions: 12`0" x 10`0"
Bedroom
- Level: Basement
- Dimensions: 11`10" x 11`9"
Bedroom
- Level: Basement
- Dimensions: 11`2" x 10`9"
Other
- Level: Main
Other
- Level: Basement
Dining room
- Level: Main
- Dimensions: 11`7" x 11`6"
Family room
- Level: Basement
- Dimensions: 32`0" x 14`2"
Other
- Level: Main
- Dimensions: 18`10" x 10`10"
Laundry
- Level: Basement
- Dimensions: 7`7" x 7`6"
Living room
- Level: Main
- Dimensions: 23`2" x 11`4"
Office
- Level: Basement
- Dimensions: 12`0" x 7`5"
Storage
- Level: Basement
- Dimensions: 16`0" x 6`6"
Heating
- Baseboard, Boiler
Cooling
- None
Appliances
- Included: Built-In Oven, Dishwasher, Dryer, Gas Cooktop, Microwave, Refrigerator, Washer
- Laundry: In Basement
Features
- Double Vanity, Kitchen Island, Pantry
- Flooring: Carpet, Hardwood, Laminate, Vinyl
- Windows: Vinyl Windows, Window Coverings
- Basement: Full
- Has fireplace: No
Interior area
- Total interior livable area: 1,296 sqft
Property
Parking
- Total spaces: 3
- Parking features: Carport
- Carport spaces: 1
Features
- Levels: One
- Stories: 1
- Patio & porch: Deck
- Exterior features: None
- Fencing: Fenced
- Frontage length: 15.24M 50`0"
Lot
- Size: 6,534 Square Feet
- Dimensions: 50 X 130
- Features: Back Lane, Interior Lot, Rectangular Lot, Street Lighting
Details
- Additional structures: Shed(s)
- Parcel number: 56937321
- Zoning: R2
Construction
Type & style
- Home type: SingleFamily
- Architectural style: Bungalow
- Property subtype: Single Family Residence
Materials
- Mixed
- Foundation: Concrete Perimeter
- Roof: Asphalt Shingle
Condition
- New construction: No
- Year built: 1975
Utilities & green energy
- Electric: 100 Amp Service
- Sewer: Public Sewer
- Water: Public
- Utilities for property: Electricity Connected, Natural Gas Connected, Garbage Collection, Sewer Connected, Water Connected
Community & HOA
Community
- Features: Sidewalks, Street Lights
- Subdivision: NONE
HOA
- Has HOA: No
Location
- Region: Taber
Financial & listing details
- Price per square foot: C$316/sqft
- Date on market: 6/15/2026
- Date available: 09/03/2026
- Inclusions: 3 sheds
- Electric utility on property: Yes
Tina Neudorf, Associate
Tina Neudorf, Associate
(403) 382-0329
By pressing Contact Agent, you agree that the real estate professional identified above may call/text you about your search, which may involve use of automated means and pre-recorded/artificial voices. You don't need to consent as a condition of buying any property, goods, or services. Message/data rates may apply. You also agree to our Terms of Use. Zillow does not endorse any real estate professionals. We may share information about your recent and future site activity with your agent to help them understand what you're looking for in a home.
Price history
Price history is unavailable.
Public tax history
Tax history is unavailable.
Climate risks
Neighborhood: T1G
Nearby schools
GreatSchools rating
No schools nearby
We couldn't find any schools near this home.
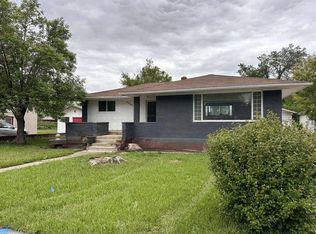
- C$389,0003 bd2 ba1k sqft5009 W 51st Ave, Taber, AB T1G1N3For Sale
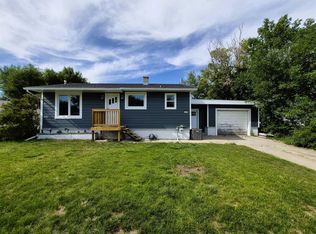
- C$380,0003 bd2 ba908 sqft4931 S 54th Ave, Taber, AB T1G1H5For Sale
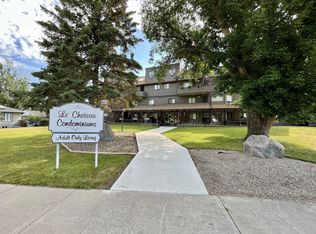
- C$1,3992 bd1 ba850 sqft5015 51st St #203, Taber, AB T1G1P4For Rent
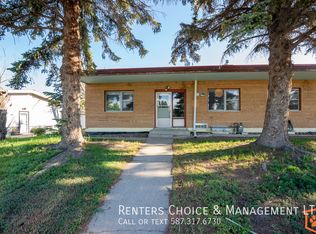
- C$--1 bd1 ba-- sqft4927B 55th Ave, Taber, AB T1G1H4Off Market
- C$--1 bd1 ba-- sqft4927D 55th Ave, Taber, AB T1G1H4Off Market
- C$--2 bd1 ba-- sqft4927 E 55th Ave, Taber, AB T1G1H4Off Market
- C$--5 bd3 ba-- sqft5205 54th Ave, Taber, AB T1G1M1Off Market
- C$--2 bd1 ba-- sqft4932 57th Ave #3, Taber, AB T1G1E5Off Market
Similar homes
- C$389,0003 bd2 ba1k sqft5009 W 51st Ave, Taber, AB T1G 1N3For SaleMLS ID #A2323704, Darya Pfund, Broker, Easy List Realty. courtesy of Pillar9 System
- C$390,0004 bd2 ba1.8k sqft5109 S 44th Ave, Taber, AB T1G 1A9For Sale
 MLS ID #A2316359, David Wieler , Associate, Real Broker. courtesy of Pillar9 System
 - C$424,9004 bd3 ba1.5k sqft5217 S 38th Ave, Taber, AB T1G 1B8For Sale
 MLS ID #A2324813, Dale Sebok, Associate, Re/Max Real Estate - Lethbridge (Taber). courtesy of Pillar9 System
 - C$429,0004 bd2 ba917 sqft5716 E 53rd St, Taber, AB T1G 1K8For Sale
 MLS ID #A2312633, Kenneth Just, Associate, Century 21 Foothills South Real Estate. courtesy of Pillar9 System
 - C$380,0003 bd2 ba908 sqft4931 S 54th Ave, Taber, AB T1G 1H5For SaleMLS ID #A2325923, Wes Jensen, Associate, Royal Lepage South Country - Lethbridge. courtesy of Pillar9 System
- C$429,0004 bd2 ba918 sqft5716 53rd St, Taber, AB T1G 1K8For SaleCentury 21 Canada
- C$349,9004 bd2 ba890 sqft5319 S 45th Ave, Taber, AB T1G 1B4For SaleMLS ID #A2328072, George Janzen, Associate, Real Estate Centre . courtesy of Pillar9 System
- C$389,5004 bd3 ba1.1k sqft5026 E 41st St, Taber, AB T1G 0C4For SaleMLS ID #A2317731, Wayne Jensen, Associate, Real Estate Centre . courtesy of Pillar9 System
- C$359,0003 bd2 ba862 sqft5613 W 52nd St, Taber, AB T1G 1K7For SaleMLS ID #A2330676, Dale Sebok, Associate, Re/Max Real Estate - Lethbridge (Taber). courtesy of Pillar9 System
- C$290,0004 bd2 ba1.8k sqft4810 S 57th Ave, Taber, AB T1G 1E4For SaleMLS ID #A2325994, David Wieler , Associate, Real Broker. courtesy of Pillar9 System
- C$435,0002 bd4 ba1.2k sqftFifty Sage Brush Ave #A & B, Taber, AB T1G 0E8For SaleCentury 21 Canada
- C$368,9003 bd2 ba1.2k sqft7042 E 48th St, Taber, AB T1G 1N7New ConstructionMLS ID #A2302264, Jamie Calvert, Associate, Real Estate Centre - Taber. courtesy of Pillar9 System
- C$368,9003 bd2 ba1.2k sqft7046 E 48th St, Taber, AB T1G 1N7New ConstructionMLS ID #A2306995, Jamie Calvert, Associate, Real Estate Centre - Taber. courtesy of Pillar9 System
- C$435,0002 bd4 ba1.2k sqft50 N Sage Brush Ave #A & B, Taber, AB T1G 0E8For SaleMLS ID #A2300070, Kenneth Just, Associate, Century 21 Foothills South Real Estate. courtesy of Pillar9 System
- C$368,9003 bd2 ba1.2k sqft7038 E 48th St, Taber, AB T1G 1N7New ConstructionMLS ID #A2294511, Jamie Calvert, Associate, Real Estate Centre - Taber. courtesy of Pillar9 System
- C$499,9004 bd2 ba1.7k sqft316 N Alberta Ave, Chin, AB T1M 0B9For SaleMLS ID #A2320655, Neil Friesen, Associate, Real Broker. courtesy of Pillar9 System
