Check out this 4 level split home featuring 4 bedrooms and 2.5 bathrooms. With plenty of updates over time including bathroom renovations, paint, light fixtures and new windows. The main floor living room has hardwood floors and a large bay window for natural light. Hardwood continues into the dining space that opens to the kitchen with plenty of bright cabinets and garden doors leading a large private deck that overlooks the landscaped yard and garden space. On the upper level you'll find a full 4pc bathroom, 3 bedrooms, one being the primary with 2 pc en-suite. A large family room with fireplace and walk up entrance complete the lower level while a large bedroom with 4pc en-suite and laundry finish of the basement level. This home is tucked away on the south side of Taber, around the corner from LT Westlake School, has RV parking, a detached garage, under ground sprinklers, A/C and fenced in garden space plus the shingles were replaced in 2024 so you will have peace of mind. Don't wait, this move in ready home won't last!
For sale
C$424,900
5217 S 38th Ave, Taber, AB T1G 1B8
4beds
1,555sqft
Single Family Residence
Built in 1981
7,405 Square Feet Lot
$-- Zestimate®
C$273/sqft
C$-- HOA
What's special
Bathroom renovationsLight fixturesNew windowsLarge private deckWalk up entranceRv parkingDetached garage
- 29 days |
- 37 |
- 0 |
Zillow last checked:
Listing updated:
Listed by:
Dale Sebok, Associate,
Re/Max Real Estate - Lethbridge (Taber),
Nicole Elliott, Associate,
Re/Max Real Estate - Lethbridge (Taber)
Source: courtesy of Pillar9 System,MLS®#: A2324813 Originating MLS®#: Lethbridge and District
Originating MLS®#: Lethbridge and DistrictFacts & features
Interior
Bedrooms & bathrooms
- Bedrooms: 4
- Bathrooms: 3
- Full bathrooms: 2
- 1/2 bathrooms: 1
Bedroom
- Level: Third
- Dimensions: 8`3" x 10`4"
Bedroom
- Level: Third
- Dimensions: 8`5" x 14`0"
Other
- Level: Third
- Dimensions: 11`7" x 9`11"
Bedroom
- Level: Basement
- Dimensions: 20`7" x 15`1"
Other
- Level: Third
- Dimensions: 5`0" x 7`4"
Other
- Level: Basement
Other
- Level: Third
- Dimensions: 4`10" x 4`6"
Dining room
- Level: Main
- Dimensions: 11`7" x 9`2"
Family room
- Level: Second
- Dimensions: 17`3" x 26`2"
Other
- Level: Basement
- Dimensions: 5`9" x 8`6"
Kitchen
- Level: Main
- Dimensions: 17`2" x 12`5"
Laundry
- Level: Basement
- Dimensions: 8`4" x 8`5"
Living room
- Level: Main
- Dimensions: 15`3" x 12`3"
Walk in closet
- Level: Basement
- Dimensions: 6`0" x 8`5"
Heating
- Forced Air, Natural Gas
Cooling
- Central Air
Appliances
- Included: See Remarks
- Laundry: In Basement
Features
- See Remarks
- Flooring: Hardwood, Tile
- Basement: Full
- Number of fireplaces: 1
- Fireplace features: Wood Burning
Interior area
- Total interior livable area: 1,555 sqft
Property
Parking
- Total spaces: 4
- Parking features: Off Street, Single Garage Detached
- Garage spaces: 1
Features
- Levels: 4 Level Split
- Stories: 1
- Patio & porch: Deck
- Exterior features: Other
- Fencing: Fenced
- Frontage length: 18.90M 62`0"
Lot
- Size: 7,405 Square Feet
- Features: See Remarks
Details
- Parcel number: 56935020
- Zoning: R-1
Construction
Type & style
- Home type: SingleFamily
- Property subtype: Single Family Residence
Materials
- Brick, Stucco
- Foundation: Concrete Perimeter
- Roof: Asphalt Shingle
Condition
- New construction: No
- Year built: 1981
Community & HOA
Community
- Features: Other
- Subdivision: NONE
HOA
- Has HOA: No
Location
- Region: Taber
Financial & listing details
- Price per square foot: C$273/sqft
- Date on market: 6/29/2026
- Date available: 09/04/2026
- Inclusions: Fridge, stove, dishwasher, washer, dryer, garage door opener, u/g sprinklers, central a/c
Dale Sebok, Associate
Dale Sebok, Associate
(403) 223-0111
By pressing Contact Agent, you agree that the real estate professional identified above may call/text you about your search, which may involve use of automated means and pre-recorded/artificial voices. You don't need to consent as a condition of buying any property, goods, or services. Message/data rates may apply. You also agree to our Terms of Use. Zillow does not endorse any real estate professionals. We may share information about your recent and future site activity with your agent to help them understand what you're looking for in a home.
Price history
Price history is unavailable.
Public tax history
Tax history is unavailable.
Climate risks
Neighborhood: T1G
Nearby schools
GreatSchools rating
No schools nearby
We couldn't find any schools near this home.
- C$--2 bd1 ba-- sqft5315 38th Ave #106, Taber, AB T1G1N4Off Market

- C$--2 bd1 ba-- sqft5315 38th Ave #306, Taber, AB T1G1N4Off Market
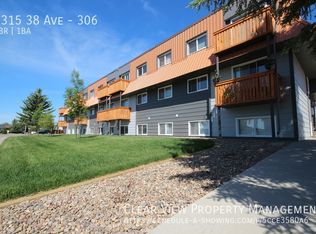
- C$--2 bd1 ba-- sqft5315 38th Ave #305, Taber, AB T1G1N4Off Market

- C$--2 bd1 ba-- sqft5315 38th Ave #201, Taber, AB T1G1N4Off Market
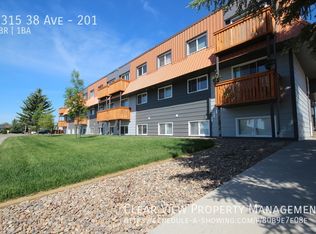
- C$--2 bd1 ba-- sqft5315 38th Ave #310, Taber, AB T1G1N4Off Market
- C$--2 bd1 ba-- sqft5315 38th Ave #110, Taber, AB T1G1N4Off Market
- C$--2 bd1 ba-- sqft5315 38th Ave #303, Taber, AB T1G1N4Off Market
- C$1,1291 bd1 ba-- sqft5315 38th Ave #302, Taber, AB T1G1N4For Rent
Similar homes
- C$390,0004 bd2 ba1.8k sqft5109 S 44th Ave, Taber, AB T1G 1A9For Sale
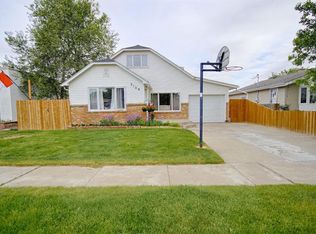 MLS ID #A2316359, David Wieler , Associate, Real Broker. courtesy of Pillar9 System
 - C$409,0004 bd2 ba1.2k sqft4923 S 52nd Ave, Taber, AB T1G 1H6For Sale
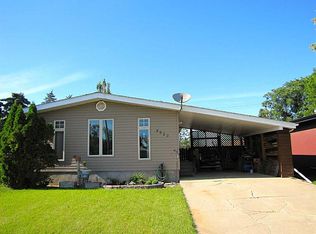 MLS ID #A2320485, Tina Neudorf, Associate, Real Broker. courtesy of Pillar9 System
 - C$429,0004 bd2 ba917 sqft5716 E 53rd St, Taber, AB T1G 1K8For Sale
 MLS ID #A2312633, Kenneth Just, Associate, Century 21 Foothills South Real Estate. courtesy of Pillar9 System
 - C$429,0004 bd2 ba918 sqft5716 53rd St, Taber, AB T1G 1K8For Sale
 Century 21 Canada
 - C$509,9004 bd2 ba1.1k sqft6109 S 57th St, Taber, AB T1G 1K1For SaleMLS ID #A2329323, Tina Neudorf, Associate, Real Broker. courtesy of Pillar9 System
- C$349,9004 bd2 ba890 sqft5319 S 45th Ave, Taber, AB T1G 1B4For SaleMLS ID #A2328072, George Janzen, Associate, Real Estate Centre . courtesy of Pillar9 System
- C$469,9006 bd3 ba1.1k sqft5214 N 45th Ave, Taber, AB T1G 1B4For SaleMLS ID #A2310500, Dale Sebok, Associate, Re/Max Real Estate - Lethbridge (Taber). courtesy of Pillar9 System
- C$389,0003 bd2 ba1k sqft5009 W 51st Ave, Taber, AB T1G 1N3For SaleMLS ID #A2323704, Darya Pfund, Broker, Easy List Realty. courtesy of Pillar9 System
- C$380,0003 bd2 ba908 sqft4931 S 54th Ave, Taber, AB T1G 1H5For SaleMLS ID #A2325923, Wes Jensen, Associate, Royal Lepage South Country - Lethbridge. courtesy of Pillar9 System
- C$290,0004 bd2 ba1.8k sqft4810 S 57th Ave, Taber, AB T1G 1E4For SaleMLS ID #A2325994, David Wieler , Associate, Real Broker. courtesy of Pillar9 System
- C$550,0004 bd3 ba2k sqft5411 E 46th St, Taber, AB T1G 1G7For SaleMLS ID #A2306986, Dale Sebok, Associate, Re/Max Real Estate - Lethbridge (Taber). courtesy of Pillar9 System
- C$389,5004 bd3 ba1.1k sqft5026 E 41st St, Taber, AB T1G 0C4For SaleMLS ID #A2317731, Wayne Jensen, Associate, Real Estate Centre . courtesy of Pillar9 System
- C$435,0002 bd4 ba1.2k sqftFifty Sage Brush Ave #A & B, Taber, AB T1G 0E8For SaleCentury 21 Canada
- C$630,0005 bd4 ba2k sqft6107 W Park Pl, Taber, AB T1G 1E9For SaleMLS ID #A2315486, Nicole Elliott, Associate, Re/Max Real Estate - Lethbridge (Taber). courtesy of Pillar9 System
- C$359,0003 bd2 ba862 sqft5613 W 52nd St, Taber, AB T1G 1K7For SaleMLS ID #A2330676, Dale Sebok, Associate, Re/Max Real Estate - Lethbridge (Taber). courtesy of Pillar9 System
- C$435,0002 bd4 ba1.2k sqft50 N Sage Brush Ave #A & B, Taber, AB T1G 0E8For SaleMLS ID #A2300070, Kenneth Just, Associate, Century 21 Foothills South Real Estate. courtesy of Pillar9 System
- C$499,9004 bd2 ba1.7k sqft316 N Alberta Ave, Chin, AB T1M 0B9For SaleMLS ID #A2320655, Neil Friesen, Associate, Real Broker. courtesy of Pillar9 System
- C$368,9003 bd2 ba1.2k sqft7042 E 48th St, Taber, AB T1G 1N7New ConstructionMLS ID #A2302264, Jamie Calvert, Associate, Real Estate Centre - Taber. courtesy of Pillar9 System
- C$368,9003 bd2 ba1.2k sqft7046 E 48th St, Taber, AB T1G 1N7New ConstructionMLS ID #A2306995, Jamie Calvert, Associate, Real Estate Centre - Taber. courtesy of Pillar9 System
- C$368,9003 bd2 ba1.2k sqft7038 E 48th St, Taber, AB T1G 1N7New ConstructionMLS ID #A2294511, Jamie Calvert, Associate, Real Estate Centre - Taber. courtesy of Pillar9 System
