Fully developed 1/2 duplex perfect for the entry level buyer or make this a great addition to your rental portfolio. Open and bright home offers a wide entrance and staircase for ease of moving in. The soaring vaulted ceilings help amplify the spaciousness of the main floor. Large front living space with picture window allows for great natural lighting. Excellent kitchen design offers plenty of cabinets and counter space along with a large centre island. Open dining space just off the kitchen making dinner from kitchen to table simple. A garden door off the kitchen leads out to the deck and fenced yard. The main floor primary bedroom is a great size complimented by a walk in closet, plus there's a full four piece bath to complete the upper level. Downstairs you'll find plenty of storage, a family room which could also be used as a 4th bedroom, 2 more bedrooms and a full 4pc bathroom, all with 9' ceilings and large windows. Other great features are the A/C to keep you comfortable, new range fan for needed ventilation while cooking and a metal roof for no maintenance. Outside there is a front driveway, rear parking, large mature trees for shade and a shed to store your outside equipment. It's located just around the corner from schools for convenience and awaits it's next buyer.
For sale
C$359,000
5613 W 52nd St, Taber, AB T1G 1K7
3beds
862sqft
Semi Detached (Half Duplex)
Built in 2007
-- sqft lot
$-- Zestimate®
C$416/sqft
C$-- HOA
What's special
Open and bright homeWide entrance and staircaseSoaring vaulted ceilingsGreat natural lightingExcellent kitchen designLarge centre islandWalk in closet
- 17 hours |
- 4 |
- 0 |
Zillow last checked:
Listing updated:
Listed by:
Dale Sebok, Associate,
Re/Max Real Estate - Lethbridge (Taber),
Nicole Elliott, Associate,
Re/Max Real Estate - Lethbridge (Taber)
Source: courtesy of Pillar9 System,MLS®#: A2330676 Originating MLS®#: Lethbridge and District
Originating MLS®#: Lethbridge and DistrictFacts & features
Interior
Bedrooms & bathrooms
- Bedrooms: 3
- Bathrooms: 2
- Full bathrooms: 2
Other
- Level: Main
- Dimensions: 12`10" x 14`7"
Bedroom
- Level: Basement
- Dimensions: 10`6" x 9`7"
Bedroom
- Level: Basement
- Dimensions: 10`0" x 9`7"
Other
- Level: Main
Other
- Level: Basement
Dining room
- Level: Main
- Dimensions: 6`6" x 10`0"
Family room
- Level: Basement
- Dimensions: 12`0" x 14`0"
Kitchen
- Level: Main
- Dimensions: 11`0" x 12`0"
Living room
- Level: Main
- Dimensions: 12`0" x 12`10"
Heating
- Forced Air
Cooling
- Central Air
Appliances
- Included: See Remarks
- Laundry: In Basement
Features
- See Remarks
- Flooring: Laminate, Tile
- Basement: Full
- Has fireplace: No
- Common walls with other units/homes: 1 Common Wall
Interior area
- Total interior livable area: 862 sqft
Property
Parking
- Total spaces: 2
- Parking features: Off Street
Features
- Levels: Bi-Level
- Stories: 1
- Patio & porch: Deck
- Exterior features: Other
- Fencing: Partial
- Frontage length: 10.06M 33`0"
Lot
- Size: 3,920 Square Feet
- Features: Back Lane, Landscaped
Details
- Parcel number: 56621954
- Zoning: R-2
Construction
Type & style
- Home type: MultiFamily
- Property subtype: Semi Detached (Half Duplex)
- Attached to another structure: Yes
Materials
- Vinyl Siding
- Foundation: Concrete Perimeter
- Roof: Metal
Condition
- New construction: No
- Year built: 2007
Community & HOA
Community
- Features: Playground, Sidewalks, Street Lights
- Subdivision: NONE
HOA
- Has HOA: No
Location
- Region: Taber
Financial & listing details
- Price per square foot: C$416/sqft
- Date on market: 7/20/2026
- Inclusions: Fridge, stove, (washer, dryer to be replaced)
Dale Sebok, Associate
Dale Sebok, Associate
(403) 223-0111
By pressing Contact Agent, you agree that the real estate professional identified above may call/text you about your search, which may involve use of automated means and pre-recorded/artificial voices. You don't need to consent as a condition of buying any property, goods, or services. Message/data rates may apply. You also agree to our Terms of Use. Zillow does not endorse any real estate professionals. We may share information about your recent and future site activity with your agent to help them understand what you're looking for in a home.
Price history
Price history is unavailable.
Public tax history
Tax history is unavailable.
Climate risks
Neighborhood: T1G
Nearby schools
GreatSchools rating
No schools nearby
We couldn't find any schools near this home.
- C$429,0004 bd2 ba918 sqft5716 53rd St, Taber, AB T1G1K8For Sale

- C$429,0004 bd2 ba917 sqft5716 E 53rd St, Taber, AB T1G1K8For Sale

- C$--5 bd3 ba-- sqft5205 54th Ave, Taber, AB T1G1M1Off Market

- C$--2 bd1 ba-- sqft4932 57th Ave #3, Taber, AB T1G1E5Off Market
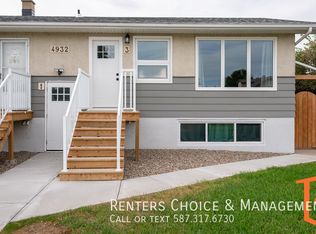
- C$--2 bd1 ba-- sqft4932 57th Ave #2, Taber, AB T1G1E5Off Market
- C$--2 bd1 ba-- sqft4927 E 55th Ave, Taber, AB T1G1H4Off Market
- C$--1 bd1 ba-- sqft4927B 55th Ave, Taber, AB T1G1H4Off Market
- C$--1 bd1 ba-- sqft4927D 55th Ave, Taber, AB T1G1H4Off Market
Similar homes
- C$380,0003 bd2 ba908 sqft4931 S 54th Ave, Taber, AB T1G 1H5For Sale
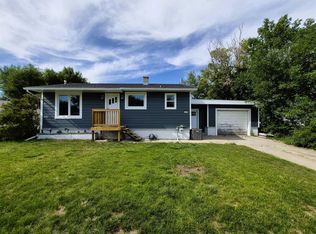 MLS ID #A2325923, Wes Jensen, Associate, Royal Lepage South Country - Lethbridge. courtesy of Pillar9 System
 - C$349,9004 bd2 ba890 sqft5319 S 45th Ave, Taber, AB T1G 1B4For Sale
 MLS ID #A2328072, George Janzen, Associate, Real Estate Centre . courtesy of Pillar9 System
 - C$389,5004 bd3 ba1.1k sqft5026 E 41st St, Taber, AB T1G 0C4For Sale
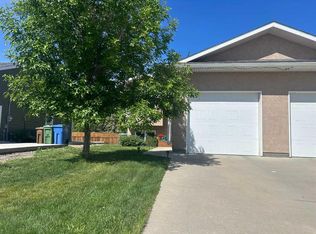 MLS ID #A2317731, Wayne Jensen, Associate, Real Estate Centre . courtesy of Pillar9 System
 - C$389,0003 bd2 ba1k sqft5009 W 51st Ave, Taber, AB T1G 1N3For Sale
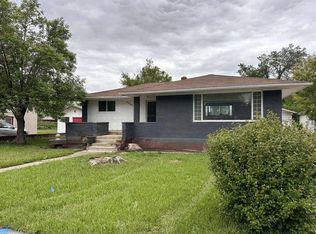 MLS ID #A2323704, Darya Pfund, Broker, Easy List Realty. courtesy of Pillar9 System
 - C$319,9004 bd2 ba1.2k sqft5123 N 56th St, Taber, AB T1G 1M6For SaleMLS ID #A2325618, Nicole Elliott, Associate, Re/Max Real Estate - Lethbridge (Taber). courtesy of Pillar9 System
- C$429,0004 bd2 ba917 sqft5716 E 53rd St, Taber, AB T1G 1K8For SaleMLS ID #A2312633, Kenneth Just, Associate, Century 21 Foothills South Real Estate. courtesy of Pillar9 System
- C$429,0004 bd2 ba918 sqft5716 53rd St, Taber, AB T1G 1K8For SaleCentury 21 Canada
- C$435,0002 bd4 ba1.2k sqft50 N Sage Brush Ave #A & B, Taber, AB T1G 0E8For SaleMLS ID #A2300070, Kenneth Just, Associate, Century 21 Foothills South Real Estate. courtesy of Pillar9 System
- C$368,9003 bd2 ba1.2k sqft7046 E 48th St, Taber, AB T1G 1N7New ConstructionMLS ID #A2306995, Jamie Calvert, Associate, Real Estate Centre - Taber. courtesy of Pillar9 System
- C$368,9003 bd2 ba1.2k sqft7042 E 48th St, Taber, AB T1G 1N7New ConstructionMLS ID #A2302264, Jamie Calvert, Associate, Real Estate Centre - Taber. courtesy of Pillar9 System
- C$368,9003 bd2 ba1.2k sqft7038 E 48th St, Taber, AB T1G 1N7New ConstructionMLS ID #A2294511, Jamie Calvert, Associate, Real Estate Centre - Taber. courtesy of Pillar9 System
- C$469,9006 bd3 ba1.1k sqft5214 N 45th Ave, Taber, AB T1G 1B4For SaleMLS ID #A2310500, Dale Sebok, Associate, Re/Max Real Estate - Lethbridge (Taber). courtesy of Pillar9 System
- C$274,9002 bd2 ba1k sqft4800 A E 48th Ave #210, Taber, AB T1G 2G9For SaleMLS ID #A2326387, Dale Sebok, Associate, Re/Max Real Estate - Lethbridge (Taber). courtesy of Pillar9 System
- C$249,9001 bd1 ba730 sqft6119 N 53rd St, Taber, AB T1G 1J8For SaleMLS ID #A2328600, Candice Schmid, Associate, Bernie Schmid Realty Ltd.. courtesy of Pillar9 System
- C$435,0002 bd4 ba1.2k sqftFifty Sage Brush Ave #A & B, Taber, AB T1G 0E8For SaleCentury 21 Canada
- C$229,0002 bd1 ba583 sqft5103 41st Ave, Taber, AB T1G 1B2For SaleCentury 21 Canada
- C$229,0002 bd1 ba583 sqft5103 S 41st Ave, Taber, AB T1G 1B2For SaleMLS ID #A2309107, Kenneth Just, Associate, Century 21 Foothills South Real Estate. courtesy of Pillar9 System
