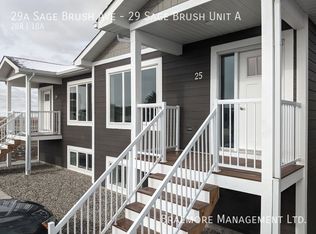
Attention Investors or first time home buyers! This fantastic half duplex is now available for sale, featuring happy and dependable tenants currently residing in both units. Each unit boasts stainless steel appliances, elegant quartz countertops, and durable vinyl plank flooring, along with its own laundry area for added convenience. The legal basement suite has a private entrance, making it an ideal rental space. With double driveways for each unit, parking is never an issue. Don’t miss out on this opportunity!
For sale
C$435,000
50 N Sage Brush Ave #A & B, Taber, AB T1G 0E8
2beds
1,250sqft
Semi Detached (Half Duplex)
Built in 2022
-- sqft lot
$-- Zestimate®
C$348/sqft
C$-- HOA
What's special
Stainless steel appliancesElegant quartz countertopsDurable vinyl plank flooringOwn laundry area
- 140 days
- 6
- 0
Zillow last checked:
Listing updated:
Listed by:
Kenneth Just, Associate,
Century 21 Foothills South Real Estate
Source: courtesy of Pillar9 System,MLS®#: A2300070 Originating MLS®#: Lethbridge and District
Originating MLS®#: Lethbridge and DistrictFacts & features
Interior
Bedrooms & bathrooms
- Bedrooms: 2
- Bathrooms: 4
- Full bathrooms: 3
- 1/2 bathrooms: 1
Other
- Level: Second
- Dimensions: 14`6" x 10`6"
Bedroom
- Level: Second
- Dimensions: 12`0" x 10`6"
Other
- Level: Main
- Dimensions: 0`0" x 0`0"
Other
- Level: Basement
- Dimensions: 0`0" x 0`0"
Other
- Level: Second
- Dimensions: 0`0" x 0`0"
Other
- Level: Second
- Dimensions: 0`0" x 0`0"
Eat in kitchen
- Level: Main
- Dimensions: 16`0" x 19`0"
Family room
- Level: Main
- Dimensions: 16`0" x 11`0"
Heating
- High Efficiency, Natural Gas
Cooling
- Central Air
Appliances
- Included: See Remarks
- Laundry: In Basement, Upper Level
Features
- Closet Organizers, Kitchen Island, No Smoking Home, Pantry, Quartz Counters, Recessed Lighting, Separate Entrance, Walk-In Closet(s)
- Flooring: Carpet
- Windows: Vinyl Windows
- Basement: Full
- Has fireplace: No
- Common walls with other units/homes: 1 Common Wall
Interior area
- Total interior livable area: 1,250 sqft
Property
Parking
- Total spaces: 4
- Parking features: Parking Pad
- Has uncovered spaces: Yes
Features
- Levels: Two,2 Storey
- Stories: 1
- Patio & porch: Front Porch
- Exterior features: Private Entrance, Private Yard
- Fencing: None
- Frontage length: 7.50M 24`7"
Lot
- Size: 2,178 Square Feet
- Dimensions: 7.582x30.197x7.3x28.225m
- Features: Back Lane, Cul-De-Sac, Low Maintenance Landscape, No Neighbours Behind, Paved, Street Lighting
Details
- Parcel number: 56622758
- Zoning: R-2
Construction
Type & style
- Home type: MultiFamily
- Property subtype: Semi Detached (Half Duplex)
- Attached to another structure: Yes
Materials
- Composite Siding
- Foundation: Concrete Perimeter
- Roof: Asphalt Shingle
Condition
- New construction: No
- Year built: 2022
Community & HOA
Community
- Features: Fishing, Golf, Park, Playground, Sidewalks, Street Lights, Tennis Court(s)
- Subdivision: NONE
HOA
- Has HOA: No
Location
- Region: Taber
Financial & listing details
- Price per square foot: C$348/sqft
- Date on market: 4/10/2026
- Inclusions: 2 Fridges, 1 Stove, 2 OTR Microwaves, 2 Built in Dishwashers, All window coverings
Price history
Price history is unavailable.
Public tax history
Tax history is unavailable.
Climate risks
Neighborhood: T1G
Nearby schools
GreatSchools rating
No schools nearby
We couldn't find any schools near this home.

Similar homes
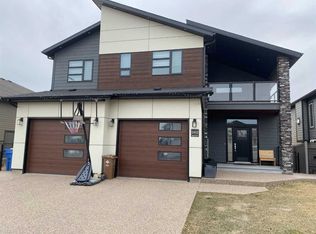
- C$435,0002 bd4 ba1.2k sqftFifty Sage Brush Ave #A & B, Taber, AB T1G 0E8For Sale
 Century 21 Canada
 - C$389,5004 bd3 ba1.1k sqft5026 E 41st St, Taber, AB T1G 0C4For Sale
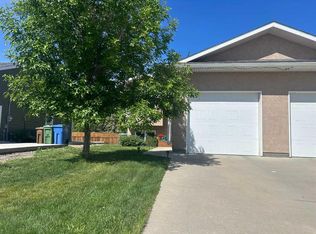 MLS ID #A2317731, Wayne Jensen, Associate, Real Estate Centre . courtesy of Pillar9 System
 - C$449,0004 bd3 ba1.1k sqft5803 W 49th St, Taber, AB T1G 1E7For Sale
 MLS ID #A2339752, Nicole Elliott, Associate, Re/Max Real Estate - Lethbridge (Taber). courtesy of Pillar9 System
 - C$429,0004 bd2 ba918 sqft5716 53rd St, Taber, AB T1G 1K8For Sale
 Century 21 Canada
