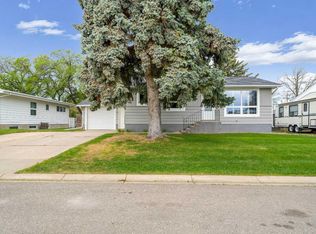
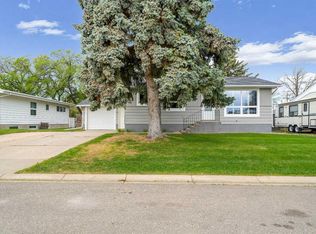
Welcome to this spacious and well-maintained bungalow in a fantastic Taber location, conveniently close to schools, downtown, and many of the amenities your family needs. With over 2,000 sq. ft. of developed living space, this home offers plenty of room for a growing family. The main floor features a large kitchen with an abundance of cupboard and counter space, along with plenty of room for a large dining table, making it the perfect place for family dinners and gatherings. There are two bedrooms, a full bathroom, and the convenience of main-floor laundry. The comfortable living space is complemented by central air conditioning for added comfort during the warmer months. Originally built in 1955, the home underwent a complete renovation in 1996 and has been well maintained ever since. The 9' x 20' covered front deck is a wonderful spot to relax and enjoy summer evenings. The roof was replaced in 2011 and the hot water tank was replaced in 2012. The fully developed basement adds even more living space with a spacious family room, three additional bedrooms, and another full bathroom, providing excellent flexibility for a larger family, guests, a home office, or hobbies. Outside, the large lot offers an impressive amount of parking and storage. The fully fenced yard includes a 24' x 24' detached garage, a 13' x 31' RV parking area, and a 16' x 24' carport. Whether you have vehicles, an RV, toys, or simply need extra storage, there is plenty of room to accommodate it all. With its generous living space, five bedrooms, two full bathrooms, large lot, extensive parking, and convenient location, this is a wonderful opportunity to own a family home with room to grow in the heart of Taber.
For sale
C$415,000
5723 W 54th St, Taber, AB T1G 1K9
5beds
1,026sqft
Single Family Residence
Built in 1955
7,840 Square Feet Lot
$-- Zestimate®
C$404/sqft
C$-- HOA
What's special
Spacious and well-maintained bungalowMain-floor laundryComfortable living spaceCentral air conditioningFully developed basementSpacious family roomFive bedrooms
- 59 days
- 5
- 0
Zillow last checked:
Listing updated:
Listed by:
Vera Van Der Luit, Associate,
Real Estate Centre
Source: courtesy of Pillar9 System,MLS®#: A2337092 Originating MLS®#: Lethbridge and District
Originating MLS®#: Lethbridge and DistrictFacts & features
Interior
Bedrooms & bathrooms
- Bedrooms: 5
- Bathrooms: 2
- Full bathrooms: 2
Bedroom
- Level: Main
- Dimensions: 13`7" x 9`0"
Other
- Level: Main
- Dimensions: 11`7" x 10`4"
Bedroom
- Level: Basement
- Dimensions: 10`10" x 9`7"
Bedroom
- Level: Basement
- Dimensions: 10`11" x 9`2"
Bedroom
- Level: Basement
- Dimensions: 12`8" x 10`11"
Other
- Level: Main
- Dimensions: 17`11" x 4`11"
Other
- Level: Basement
- Dimensions: 7`10" x 5`5"
Family room
- Level: Basement
- Dimensions: 20`6" x 8`8"
Other
- Level: Main
- Dimensions: 21`6" x 15`2"
Living room
- Level: Main
- Dimensions: 17`2" x 11`4"
Heating
- Forced Air
Cooling
- Central Air
Appliances
- Included: Dishwasher, Range Hood, Refrigerator, Stove(s)
- Laundry: Main Level
Features
- Ceiling Fan(s)
- Flooring: Carpet, Linoleum
- Windows: Vinyl Windows, Window Coverings
- Basement: Full
- Has fireplace: No
Interior area
- Total interior livable area: 1,026 sqft
Video & virtual tour
Property
Parking
- Total spaces: 3
- Parking features: Carport, RV Access/Parking, Single Garage Detached
- Garage spaces: 1
- Has carport: Yes
Features
- Levels: One
- Stories: 1
- Patio & porch: Front Porch
- Exterior features: Garden
- Pool features: Community
- Fencing: Fenced
- Frontage length: 19.52M 64`1"
Lot
- Size: 7,840 Square Feet
- Features: Back Lane, Few Trees, Rectangular Lot
Details
- Parcel number: 56936221
- Zoning: R-2
Construction
Type & style
- Home type: SingleFamily
- Architectural style: Bungalow
- Property subtype: Single Family Residence
Materials
- Stucco
- Foundation: Concrete Perimeter
- Roof: Asphalt Shingle
Condition
- New construction: No
- Year built: 1955
Community & HOA
Community
- Features: Golf, Park, Playground
- Subdivision: NONE
HOA
- Has HOA: No
Location
- Region: Taber
Financial & listing details
- Price per square foot: C$404/sqft
- Date on market: 8/14/2026
- Inclusions: Shed
Price history
Price history is unavailable.
Public tax history
Tax history is unavailable.
Climate risks
Neighborhood: T1G
Nearby schools
GreatSchools rating
No schools nearby
We couldn't find any schools near this home.

Similar homes
- C$399,9994 bd2 ba918 sqft5716 53rd St, Taber, AB T1G 1K8For Sale
 Century 21 Canada
 - C$399,9994 bd2 ba917 sqft5716 E 53rd St, Taber, AB T1G 1K8For Sale
 MLS ID #A2312633, Kenneth Just, Associate, Century 21 Foothills South Real Estate. courtesy of Pillar9 System
 - C$440,0004 bd3 ba1.1k sqft5803 W 49th St, Taber, AB T1G 1E7For Sale
 MLS ID #A2339752, Nicole Elliott, Associate, Re/Max Real Estate - Lethbridge (Taber). courtesy of Pillar9 System
 - C$385,0004 bd2 ba936 sqft5905 W 57th St, Taber, AB T1G 1K1For Sale
 MLS ID #A2347345, George Janzen, Associate, Real Estate Centre . courtesy of Pillar9 System
