The wait is over ! Here is a wonderful 4 bed 2 bath split entry home in a quiet cul de sac in a great neighborhood, new basement renovations make the basement bright and updated. The main floor is bright and welcoming, newer windows, and garden doors off of the kitchen that lead onto you back covered deck. Nice sized yard on top of having the newer detached garage that's heated and ready for you to enjoy. There is a park right close by for the kids to play and play all summer long.
For sale
C$385,000
5905 W 57th St, Taber, AB T1G 1K1
4beds
936sqft
Single Family Residence
Built in 1975
6,534 Square Feet Lot
$-- Zestimate®
C$411/sqft
C$-- HOA
What's special
Quiet cul de sacNewer windowsBack covered deckNice sized yard
- 18 days
- 17
- 0
Zillow last checked:
Listing updated:
Listed by:
George Janzen, Associate,
Real Estate Centre
Source: courtesy of Pillar9 System,MLS®#: A2347345 Originating MLS®#: Lethbridge and District
Originating MLS®#: Lethbridge and DistrictFacts & features
Interior
Bedrooms & bathrooms
- Bedrooms: 4
- Bathrooms: 2
- Full bathrooms: 2
Bedroom
- Level: Main
- Dimensions: 9`6" x 10`4"
Bedroom
- Level: Main
- Dimensions: 12`0" x 12`4"
Bedroom
- Level: Basement
- Dimensions: 10`10" x 11`8"
Bedroom
- Level: Basement
- Dimensions: 10`11" x 7`2"
Other
- Level: Main
- Dimensions: 9`6" x 7`3"
Other
- Level: Basement
- Dimensions: 6`2" x 6`5"
Dining room
- Level: Main
- Dimensions: 9`11" x 6`10"
Family room
- Level: Basement
- Dimensions: 13`11" x 12`7"
Kitchen
- Level: Main
- Dimensions: 9`6" x 10`0"
Laundry
- Level: Basement
- Dimensions: 11`6" x 9`7"
Living room
- Level: Main
- Dimensions: 15`5" x 13`8"
Storage
- Level: Basement
- Dimensions: 7`2" x 10`6"
Heating
- Forced Air
Cooling
- Central Air
Appliances
- Included: Dishwasher, Range Hood, Refrigerator, Stove(s), Washer/Dryer
- Laundry: In Basement
Features
- Laminate Counters, Separate Entrance
- Flooring: Carpet, Linoleum, Tile
- Basement: Full
- Number of fireplaces: 1
- Fireplace features: Electric
Interior area
- Total interior livable area: 936 sqft
Video & virtual tour
Property
Parking
- Total spaces: 3
- Parking features: Attached Carport, Double Garage Detached, Off Street
- Garage spaces: 2
- Has carport: Yes
Features
- Levels: Bi-Level
- Stories: 1
- Patio & porch: See Remarks
- Exterior features: Private Yard
- Fencing: Fenced
- Frontage length: 15.24M 50`0"
Lot
- Size: 6,534 Square Feet
- Features: Back Lane, Landscaped
Details
- Parcel number: 56620096
- Zoning: R2
Construction
Type & style
- Home type: SingleFamily
- Property subtype: Single Family Residence
Materials
- Composite Siding, Stucco
- Foundation: Concrete Perimeter
- Roof: Asphalt Shingle
Condition
- New construction: No
- Year built: 1975
Community & HOA
Community
- Features: Park, Playground
- Subdivision: NONE
HOA
- Has HOA: No
Location
- Region: Taber
Financial & listing details
- Price per square foot: C$411/sqft
- Date on market: 9/22/2026
- Date available: 10/19/2026
- Inclusions: n/a
Price history
Price history is unavailable.
Public tax history
Tax history is unavailable.
Climate risks
Neighborhood: T1G
Nearby schools
GreatSchools rating
No schools nearby
We couldn't find any schools near this home.


Similar homes
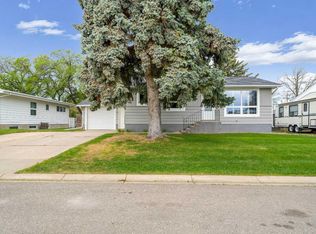
- C$399,9994 bd2 ba918 sqft5716 53rd St, Taber, AB T1G 1K8For Sale
 Century 21 Canada
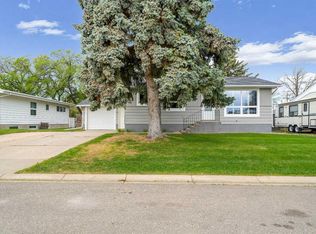
 - C$399,9994 bd2 ba917 sqft5716 E 53rd St, Taber, AB T1G 1K8For Sale
 MLS ID #A2312633, Kenneth Just, Associate, Century 21 Foothills South Real Estate. courtesy of Pillar9 System
 - C$415,0005 bd2 ba1k sqft5723 W 54th St, Taber, AB T1G 1K9For Sale
 MLS ID #A2337092, Vera Van Der Luit, Associate, Real Estate Centre . courtesy of Pillar9 System
 - C$385,0003 bd2 ba1k sqft4910 N 52nd Ave, Taber, AB T1G 1H6For Sale
 MLS ID #A2338410, Kenneth Just, Associate, Century 21 Foothills South Real Estate. courtesy of Pillar9 System
