Calling all renovators, investors, and buyers looking for a project! This one-owner home, built in the 1970s, is largely original and ready for someone with a vision to give it a complete refresh. What makes this property especially appealing is the functional layout and the possibilities it offers. The main floor features three bedrooms, one and a half bathrooms, and a great layout with plenty of space to work with. Downstairs, the large basement provides even more room for future development, while the separate back entrance may offer potential for a future suite, subject to applicable approvals and requirements. Outside, the generous yard includes an established garden area, concrete patio, no rear neighbors, and plenty of space to potentially add a second garage. An attached garage and a nice location add even more value. This is a true fixer-upper, but for someone willing to put in the work, there is a lot here to work with and plenty of opportunity to make it your own. Property is being sold as is, where is.
For sale
C$329,900
5409 W 57th St, Taber, AB T1G 1L7
4beds
1,165sqft
Single Family Residence
Built in 1972
8,276 Square Feet Lot
$-- Zestimate®
C$283/sqft
C$-- HOA
What's special
Functional layoutThree bedroomsLarge basementSeparate back entranceGenerous yardEstablished garden areaAttached garage
- 11 days
- 27
- 0
Zillow last checked:
Listing updated:
Listed by:
Kassi Iwaasa, Broker,
Southern Sky Real Estate
Source: courtesy of Pillar9 System,MLS®#: A2348783 Originating MLS®#: Lethbridge and District
Originating MLS®#: Lethbridge and DistrictFacts & features
Interior
Bedrooms & bathrooms
- Bedrooms: 4
- Bathrooms: 3
- Full bathrooms: 2
- 1/2 bathrooms: 1
Other
- Level: Main
- Dimensions: 11`4" x 12`1"
Bedroom
- Level: Main
- Dimensions: 9`6" x 8`10"
Bedroom
- Level: Main
- Dimensions: 8`5" x 10`6"
Bedroom
- Level: Basement
- Dimensions: 11`11" x 9`4"
Other
- Level: Main
Other
- Level: Lower
Other
- Level: Main
- Dimensions: 0`0" x 0`0"
Den
- Level: Basement
- Dimensions: 11`8" x 14`1"
Family room
- Level: Basement
- Dimensions: 28`7" x 11`7"
Other
- Level: Main
- Dimensions: 12`5" x 12`6"
Living room
- Level: Main
- Dimensions: 17`6" x 12`3"
Heating
- Forced Air
Cooling
- Central Air
Appliances
- Included: Electric Stove, Refrigerator, Washer/Dryer
- Laundry: In Basement
Features
- See Remarks
- Flooring: Carpet, Linoleum
- Basement: Full
- Has fireplace: No
Interior area
- Total interior livable area: 1,165 sqft
Property
Parking
- Total spaces: 3
- Parking features: Single Garage Detached
- Garage spaces: 1
Features
- Levels: One
- Stories: 1
- Patio & porch: Patio
- Exterior features: Private Yard
- Fencing: Fenced
- Frontage length: 18.29M 60`0"
Lot
- Size: 8,276 Square Feet
- Features: Back Lane, Back Yard
Details
- Parcel number: 56936556
- Zoning: RL
Construction
Type & style
- Home type: SingleFamily
- Architectural style: Bungalow
- Property subtype: Single Family Residence
Materials
- Concrete, Wood Siding
- Foundation: Concrete Perimeter
- Roof: Asphalt Shingle
Condition
- New construction: No
- Year built: 1972
Community & HOA
Community
- Features: Sidewalks
- Subdivision: NONE
HOA
- Has HOA: No
Location
- Region: Taber
Financial & listing details
- Price per square foot: C$283/sqft
- Date on market: 9/29/2026
- Date available: 11/03/2026
- Inclusions: Everything As is where is.
Price history
Price history is unavailable.
Public tax history
Tax history is unavailable.
Climate risks
Neighborhood: T1G
Nearby schools
GreatSchools rating
No schools nearby
We couldn't find any schools near this home.
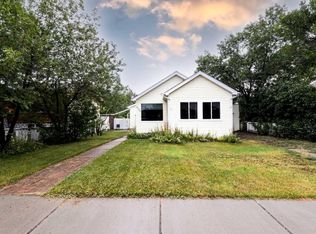


Similar homes
- C$330,0005 bd2 ba1.3k sqft5203 W 42nd Ave, Taber, AB T1G 1B3For Sale
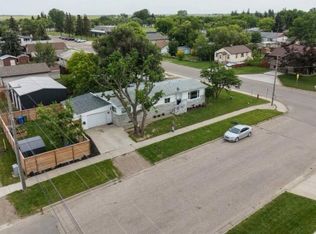 MLS ID #A2348757, David Wieler , Associate, Real Broker. courtesy of Pillar9 System
 - C$290,0004 bd1 ba1.2k sqft5309 W 57th St N, Taber, AB T1G 1L7For Sale
 MLS ID #A2341517, Dennis Klok, Associate, Real Estate Centre . courtesy of Pillar9 System
 - C$299,9003 bd1 ba1.3k sqft5303 W 55th St, Taber, AB T1G 1L9For Sale
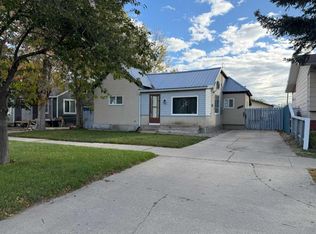 MLS ID #A2349069, Nicole Elliott, Associate, Re/Max Real Estate - Lethbridge (Taber). courtesy of Pillar9 System
 - C$399,9994 bd2 ba918 sqft5716 53rd St, Taber, AB T1G 1K8For Sale
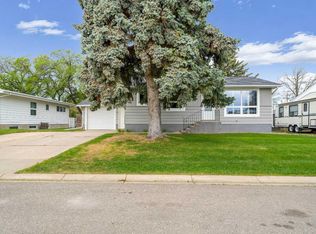 Century 21 Canada
