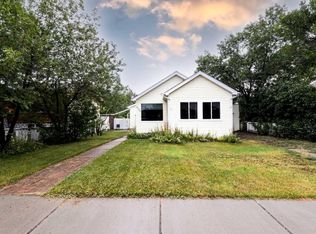
Close to schools! This spacious bungalow is almost 1,400 sq ft and features 2 bedrooms on the main floor with one being a large primary suite, an updated bathroom with walk in shower, an actual dining room to enjoy meals in, main floor laundry for your convenience, a large back entrance for organizing coats/jackets/backpacks and a nice sized 3rd bedroom in the basement. There's also A/C to keep you comfortable in the summer months, a metal roof on the house for low maintenance, some of the windows have been changed to pvc, out back is a detached garage for parking or hobbies and there's RV parking. It's all located just a few steps to an elementary and high school and awaits it's next family!
For sale
C$299,900
5303 W 55th St, Taber, AB T1G 1L9
3beds
1,369sqft
Single Family Residence
Built in 1939
6,098 Square Feet Lot
$-- Zestimate®
C$219/sqft
C$-- HOA
What's special
Large primary suiteActual dining roomMain floor laundryLarge back entranceRv parking
- 8 days
- 11
- 0
Zillow last checked:
Listing updated:
Listed by:
Nicole Elliott, Associate,
Re/Max Real Estate - Lethbridge (Taber),
Dale Sebok, Associate,
Re/Max Real Estate - Lethbridge (Taber)
Source: courtesy of Pillar9 System,MLS®#: A2349069 Originating MLS®#: Lethbridge and District
Originating MLS®#: Lethbridge and DistrictFacts & features
Interior
Bedrooms & bathrooms
- Bedrooms: 3
- Bathrooms: 1
- Full bathrooms: 1
Bedroom
- Level: Main
- Dimensions: 13`3" x 10`8"
Other
- Level: Main
- Dimensions: 13`4" x 12`2"
Bedroom
- Level: Basement
- Dimensions: 12`8" x 11`11"
Other
- Level: Main
Dining room
- Level: Main
- Dimensions: 9`8" x 7`0"
Other
- Level: Main
- Dimensions: 15`7" x 7`8"
Kitchen
- Level: Main
- Dimensions: 10`7" x 11`9"
Laundry
- Level: Main
- Dimensions: 6`0" x 13`7"
Living room
- Level: Main
- Dimensions: 15`9" x 19`0"
Heating
- Forced Air, Natural Gas
Cooling
- Central Air
Appliances
- Included: See Remarks
- Laundry: Main Level
Features
- See Remarks
- Flooring: Carpet, Linoleum
- Basement: Partial
- Has fireplace: No
Interior area
- Total interior livable area: 1,369 sqft
Property
Parking
- Total spaces: 4
- Parking features: Single Garage Detached
- Garage spaces: 1
Features
- Levels: One
- Stories: 1
- Patio & porch: Patio
- Exterior features: Private Entrance, Private Yard
- Fencing: Fenced
- Frontage length: 15.24M 50`0"
Lot
- Size: 6,098 Square Feet
- Features: Back Lane, Back Yard, Landscaped, Lawn, Rectangular Lot
Details
- Parcel number: 56936212
- Zoning: R-2
Construction
Type & style
- Home type: SingleFamily
- Architectural style: Bungalow
- Property subtype: Single Family Residence
Materials
- Stucco, Vinyl Siding
- Foundation: Concrete Perimeter
- Roof: Metal
Condition
- New construction: No
- Year built: 1939
Community & HOA
Community
- Features: Sidewalks
- Subdivision: NONE
HOA
- Has HOA: No
Location
- Region: Taber
Financial & listing details
- Price per square foot: C$219/sqft
- Date on market: 10/1/2026
- Inclusions: Fridge, stove, portable dishwasher, shed, garage door controls & opener
Price history
Price history is unavailable.
Public tax history
Tax history is unavailable.
Climate risks
Neighborhood: T1G
Nearby schools
GreatSchools rating
No schools nearby
We couldn't find any schools near this home.

Similar homes
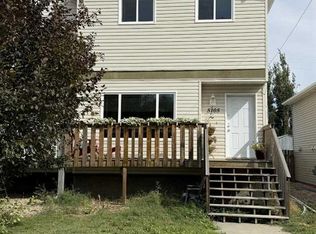
- C$300,0003 bd2 ba945 sqft4825 S 51st Ave, Taber, AB T1G 1H7For Sale
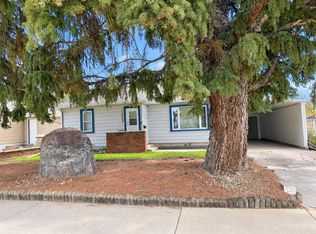 MLS ID #A2349504, Karla Pyrch, Associate, Real Estate Centre - Lethbridge. courtesy of Pillar9 System
 - C$329,9004 bd3 ba1.1k sqft5409 W 57th St, Taber, AB T1G 1L7For Sale
 MLS ID #A2348783, Kassi Iwaasa, Broker, Southern Sky Real Estate. courtesy of Pillar9 System
 - C$290,0004 bd1 ba1.2k sqft5309 W 57th St N, Taber, AB T1G 1L7For Sale
 MLS ID #A2341517, Dennis Klok, Associate, Real Estate Centre . courtesy of Pillar9 System
 - C$315,0005 bd2 ba1.3k sqft5004 E 52nd St, Taber, AB T1G 1N2For Sale
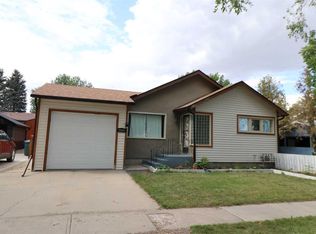 MLS ID #A2341507, George Janzen, Associate, Real Estate Centre . courtesy of Pillar9 System
