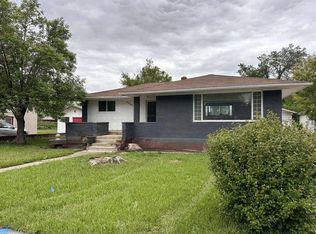
Welcome to this charming property that perfectly combines space, value, and potential! Offering 1,016 sq. ft. of living space on an impressively large lot, this home is a fantastic opportunity at an attractive price point. Significant updates have already been completed, including newer interior doors, trim, an ensuite, paint, and much more, making this residence feel fresh and inviting. Step outside to discover the expansive outdoor space, ideal for gardening, play, or creating the outdoor oasis you've always dreamed of. The large lot provides endless possibilities for enjoyment and relaxation. Located in an established neighborhood, you'll appreciate the convenience of being close to parks, schools, shopping, and everyday amenities. This property not only offers affordability but also the space and updates that make it a rare find. Don't miss out on this incredible opportunity to own a home that blends comfort and potential.
For sale
C$385,000
4910 N 52nd Ave, Taber, AB T1G 1H6
3beds
1,078sqft
Single Family Residence
Built in 1950
8,276 Square Feet Lot
$-- Zestimate®
C$357/sqft
C$-- HOA
What's special
Newer interior doorsExpansive outdoor spaceLarge lot
- 5 days
- 6
- 0
Zillow last checked:
Listing updated:
Listed by:
Kenneth Just, Associate,
Century 21 Foothills South Real Estate
Source: courtesy of Pillar9 System,MLS®#: A2338410 Originating MLS®#: Lethbridge and District
Originating MLS®#: Lethbridge and DistrictFacts & features
Interior
Bedrooms & bathrooms
- Bedrooms: 3
- Bathrooms: 2
- Full bathrooms: 2
Bedroom
- Level: Main
- Dimensions: 9`4" x 10`4"
Bedroom
- Level: Main
- Dimensions: 11`2" x 11`4"
Other
- Level: Basement
- Dimensions: 21`8" x 10`4"
Other
- Level: Main
Other
- Level: Basement
Foyer
- Level: Main
- Dimensions: 10`3" x 6`7"
Other
- Level: Basement
- Dimensions: 2`9" x 6`2"
Game room
- Level: Basement
- Dimensions: 10`7" x 24`2"
Kitchen
- Level: Main
- Dimensions: 9`4" x 17`6"
Laundry
- Level: Basement
- Dimensions: 9`7" x 14`1"
Living room
- Level: Main
- Dimensions: 13`4" x 23`4"
Heating
- Forced Air
Cooling
- None
Appliances
- Included: Dishwasher, Range Hood, Refrigerator, Stove(s)
- Laundry: In Basement
Features
- No Smoking Home
- Flooring: Laminate, Linoleum
- Windows: Window Coverings
- Basement: Full
- Has fireplace: No
Interior area
- Total interior livable area: 1,078 sqft
Video & virtual tour
Property
Parking
- Total spaces: 4
- Parking features: Alley Access, Garage Faces Side, On Street, Parking Pad, Single Garage Detached
- Garage spaces: 1
- Has uncovered spaces: Yes
Features
- Levels: One
- Stories: 1
- Patio & porch: None
- Exterior features: Private Yard
- Pool features: Community
- Fencing: Fenced
- Frontage length: 19.81M 65`0"
Lot
- Size: 8,276 Square Feet
- Features: Lawn, Low Maintenance Landscape
Details
- Parcel number: 56940415
- Zoning: R2
Construction
Type & style
- Home type: SingleFamily
- Architectural style: Bungalow
- Property subtype: Single Family Residence
Materials
- Stucco
- Foundation: Concrete Perimeter
- Roof: Asphalt Shingle
Condition
- New construction: No
- Year built: 1950
Community & HOA
Community
- Features: Fishing, Golf, Lake, Park, Playground, Sidewalks, Street Lights, Tennis Court(s)
- Subdivision: NONE
HOA
- Has HOA: No
Location
- Region: Taber
Financial & listing details
- Price per square foot: C$357/sqft
- Date on market: 8/24/2026
- Inclusions: Shed
Price history
Price history is unavailable.
Public tax history
Tax history is unavailable.
Climate risks
Neighborhood: T1G
Nearby schools
GreatSchools rating
No schools nearby
We couldn't find any schools near this home.
Similar homes
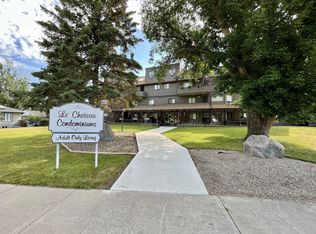
- C$385,0003 bd2 ba1k sqft4910 52nd Ave, Taber, AB T1G 1H6For Sale
 Century 21 Canada
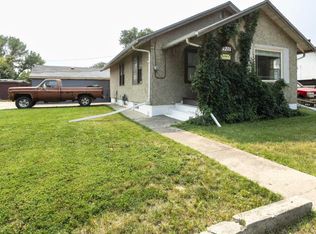
 - C$365,0003 bd2 ba908 sqft4931 S 54th Ave, Taber, AB T1G 1H5For Sale
 MLS ID #A2339867, Wes Jensen, Associate, Royal Lepage South Country - Lethbridge. courtesy of Pillar9 System
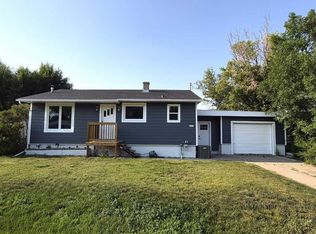
 - C$399,0003 bd2 ba799 sqft6014 E 52nd St, Taber, AB T1G 1K4For Sale
 MLS ID #A2341020, Neil Friesen, Associate, Real Broker. courtesy of Pillar9 System
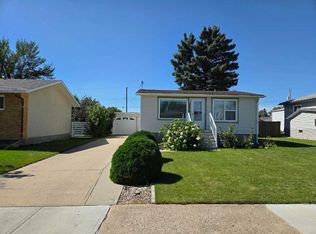
 - C$389,0003 bd2 ba1k sqft5009 W 51st Ave, Taber, AB T1G 1N3For Sale
 MLS ID #A2323704, Darya Pfund, Broker, Easy List Realty. courtesy of Pillar9 System
