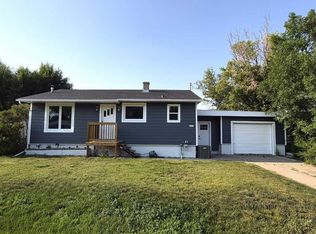
This beautifully updated home blends classic charm with fresh modern finishes throughout. On the main floor, you'll find a comfortable bedroom and full bath, great for easy day-to-day living. The fully finished basement adds two more bedrooms and another full bath, giving you plenty of flexibility for guests, family, whatever you want. Sitting on a 66-foot wide by 150-foot deep lot, this property boasts an impressively large, well-landscaped yard. ideal for entertaining, gardening, or just relaxing outdoors. Complete with a detached single garage, this home really does show incredibly well. Move-in ready, thoughtfully updated, and ready to welcome its next owner.
For sale
C$399,000
6014 E 52nd St, Taber, AB T1G 1K4
3beds
799sqft
Single Family Residence
Built in 1959
9,583 Square Feet Lot
$-- Zestimate®
C$499/sqft
C$-- HOA
What's special
Beautifully updated homeFully finished basementImpressively large well-landscaped yardDetached single garage
- 22 hours
- 6
- 1
Zillow last checked:
Listing updated:
Listed by:
Neil Friesen, Associate,
Real Broker
Source: courtesy of Pillar9 System,MLS®#: A2341020 Originating MLS®#: Lethbridge and District
Originating MLS®#: Lethbridge and DistrictFacts & features
Interior
Bedrooms & bathrooms
- Bedrooms: 3
- Bathrooms: 2
- Full bathrooms: 2
Bedroom
- Level: Main
- Dimensions: 10`10" x 13`4"
Other
- Level: Basement
- Dimensions: 10`9" x 12`9"
Bedroom
- Level: Basement
- Dimensions: 10`6" x 12`10"
Other
- Level: Main
- Dimensions: 7`5" x 7`5"
Other
- Level: Basement
- Dimensions: 9`7" x 7`9"
Dining room
- Level: Main
- Dimensions: 14`2" x 12`0"
Other
- Level: Basement
- Dimensions: 9`11" x 9`1"
Game room
- Level: Basement
- Dimensions: 14`1" x 11`2"
Kitchen
- Level: Main
- Dimensions: 10`11" x 9`9"
Living room
- Level: Main
- Dimensions: 14`2" x 13`5"
Heating
- Forced Air
Cooling
- Central Air
Appliances
- Included: Dishwasher, Dryer, Range, Refrigerator, Washer
- Laundry: Laundry Room
Features
- See Remarks
- Flooring: Linoleum
- Basement: Full
- Has fireplace: No
Interior area
- Total interior livable area: 799 sqft
Video & virtual tour
Property
Parking
- Total spaces: 3
- Parking features: Single Garage Detached
- Garage spaces: 1
Features
- Levels: One
- Stories: 1
- Patio & porch: Front Porch
- Exterior features: Other
- Fencing: Fenced
- Frontage length: 20.12M 66`0"
Lot
- Size: 9,583 Square Feet
- Features: Back Lane, Back Yard
Details
- Parcel number: 56619301
- Zoning: RES
Construction
Type & style
- Home type: SingleFamily
- Architectural style: Bungalow
- Property subtype: Single Family Residence
Materials
- Concrete, Vinyl Siding, Wood Frame
- Foundation: Concrete Perimeter
- Roof: Asphalt Shingle
Condition
- New construction: No
- Year built: 1959
Community & HOA
Community
- Features: Other
- Subdivision: NONE
HOA
- Has HOA: No
Location
- Region: Taber
Financial & listing details
- Price per square foot: C$499/sqft
- Date on market: 8/28/2026
- Inclusions: N/A
Price history
Price history is unavailable.
Public tax history
Tax history is unavailable.
Climate risks
Neighborhood: T1G
Nearby schools
GreatSchools rating
No schools nearby
We couldn't find any schools near this home.

Similar homes
- C$429,0004 bd2 ba918 sqft5716 53rd St, Taber, AB T1G 1K8For Sale
 Century 21 Canada
 - C$385,0003 bd2 ba1k sqft4910 52nd Ave, Taber, AB T1G 1H6For Sale
 Century 21 Canada
 - C$365,0003 bd2 ba908 sqft4931 S 54th Ave, Taber, AB T1G 1H5For Sale
 MLS ID #A2339867, Wes Jensen, Associate, Royal Lepage South Country - Lethbridge. courtesy of Pillar9 System
 - C$385,0003 bd2 ba1k sqft4910 N 52nd Ave, Taber, AB T1G 1H6For Sale
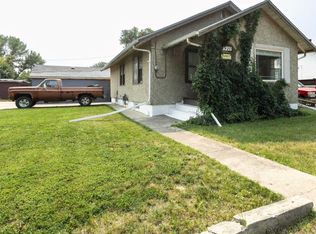 MLS ID #A2338410, Kenneth Just, Associate, Century 21 Foothills South Real Estate. courtesy of Pillar9 System
