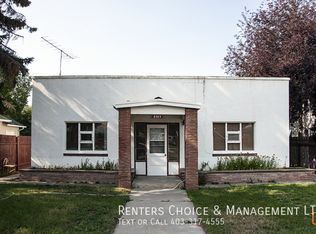
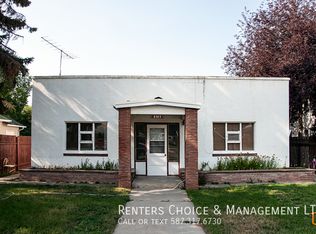
Welcome to grandmas house! No really. This is a cute little gem that is ready for a new owner. This home is all on one level. It makes it great for elderly people looking for independence, but also great for first time buyers looking for affordability! Right now the house is setup with 2 beds, and an office. But it originally had 3 bedrooms. You could add the wall back in, and make it a 3 bedroom no problem. This home has had a lot of updates over the years. The windows are all newer. The roof has been done recently. The bathroom has been updated, and they even added a half bath ensuite to the master bedroom. The backyard is so adorable! It has a shed for all of your gardening needs, as well as a cute fenced off garden. Then you also get a nice double detached garage! The home is heated entirely with in floor heating. It has a wall unit AC as well. This is one of those move-in ready types of deals! You can have a quick possession, and you don't have work to do.
For sale
C$304,900
5117 S 45th Ave, Taber, AB T1G 1A8
2beds
938sqft
Single Family Residence
Built in 1990
4,356 Square Feet Lot
$-- Zestimate®
C$325/sqft
C$-- HOA
What's special
All on one levelCute fenced off gardenNice double detached garageWall unit ac
- 9 days
- 6
- 0
Zillow last checked:
Listing updated:
Listed by:
Justin Myer, Broker,
Lethbridge Real Estate.Com,
Michael Shanks, Associate Broker,
Lethbridge Real Estate.Com
Source: courtesy of Pillar9 System,MLS®#: A2349311 Originating MLS®#: Lethbridge and District
Originating MLS®#: Lethbridge and DistrictFacts & features
Interior
Bedrooms & bathrooms
- Bedrooms: 2
- Bathrooms: 2
- Full bathrooms: 1
- 1/2 bathrooms: 1
Bedroom
- Level: Main
- Dimensions: 8`4" x 13`1"
Other
- Level: Main
- Dimensions: 9`10" x 9`10"
Other
- Level: Main
- Dimensions: 0`0" x 0`0"
Other
- Level: Main
- Dimensions: 0`0" x 0`0"
Eat in kitchen
- Level: Main
- Dimensions: 10`8" x 11`10"
Laundry
- Level: Main
- Dimensions: 7`4" x 6`1"
Living room
- Level: Main
- Dimensions: 13`10" x 13`1"
Office
- Level: Main
- Dimensions: 10`0" x 9`4"
Heating
- Boiler
Cooling
- Wall Unit(s)
Appliances
- Included: Electric Stove, Refrigerator, Washer/Dryer
- Laundry: Main Level
Features
- See Remarks
- Flooring: Ceramic Tile, Laminate
- Basement: None
- Has fireplace: No
Interior area
- Total interior livable area: 938 sqft
- Finished area above ground: 938
Property
Parking
- Total spaces: 4
- Parking features: Double Garage Detached
- Garage spaces: 2
Features
- Levels: One
- Stories: 1
- Patio & porch: None
- Exterior features: Other
- Fencing: Fenced
- Frontage length: 12.80M 42`0"
Lot
- Size: 4,356 Square Feet
- Features: Back Lane, Back Yard
Details
- Parcel number: 56940800
- Zoning: R2
Construction
Type & style
- Home type: SingleFamily
- Architectural style: Bungalow
- Property subtype: Single Family Residence
Materials
- Composite Siding
- Foundation: Slab
- Roof: Asphalt Shingle
Condition
- New construction: No
- Year built: 1990
Community & HOA
Community
- Features: None
- Subdivision: NONE
HOA
- Has HOA: No
Location
- Region: Taber
Financial & listing details
- Price per square foot: C$325/sqft
- Date on market: 10/1/2026
- Inclusions: Fridge, stove, Wall AC, Washer, Dryer, Window coverings
Price history
Price history is unavailable.
Public tax history
Tax history is unavailable.
Climate risks
Neighborhood: T1G
Nearby schools
GreatSchools rating
No schools nearby
We couldn't find any schools near this home.
Similar homes
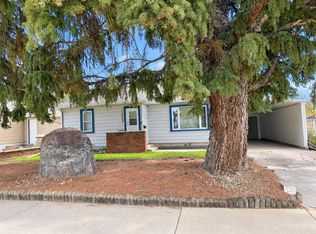
- C$300,0003 bd2 ba945 sqft4825 S 51st Ave, Taber, AB T1G 1H7For Sale
 MLS ID #A2349504, Karla Pyrch, Associate, Real Estate Centre - Lethbridge. courtesy of Pillar9 System
 - C$330,0005 bd2 ba1.3k sqft5203 W 42nd Ave, Taber, AB T1G 1B3For Sale
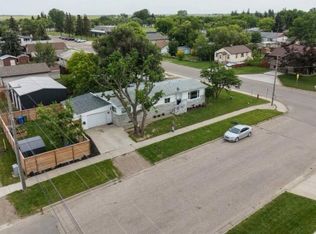 MLS ID #A2348757, David Wieler , Associate, Real Broker. courtesy of Pillar9 System
 - C$279,0002 bd1 ba812 sqft5206 N 44th Ave, Taber, AB T1G 1B5For Sale
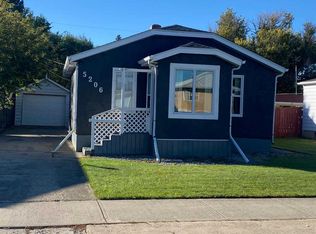 MLS ID #A2345648, Dennis Klok, Associate, Real Estate Centre . courtesy of Pillar9 System
 - C$299,9003 bd1 ba1.3k sqft5303 W 55th St, Taber, AB T1G 1L9For Sale
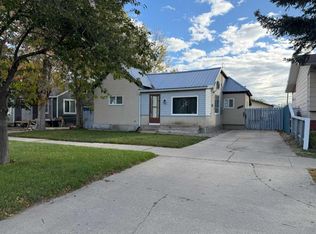 MLS ID #A2349069, Nicole Elliott, Associate, Re/Max Real Estate - Lethbridge (Taber). courtesy of Pillar9 System
