Experience the perfect blend of luxury, comfort, and convenience in this stunning brand-new half duplex. Thoughtfully designed for modern living, this home features a sought-after main-floor primary bedroom with a spacious ensuite, along with main-floor laundry for everyday ease. Beautifully crafted with high-end finishes throughout, the open-concept layout offers an inviting space for both entertaining and comfortable daily living. With a total of 3 bedrooms and 2.5 bathrooms, this home is ideal for families, professionals, or those looking to downsize without sacrificing quality or style. Enjoy the convenience of a double attached garage and rear lane access, all while being just a short walk from a scenic pond, walking trails, and a nearby park. Combining exceptional craftsmanship with a thoughtfully designed floor plan, this beautiful new home is an outstanding opportunity in a highly sought-after community.
New construction
C$599,900
5408 E 44a St, Taber, AB T1G 0E3
3beds
2,263sqft
Semi Detached (Half Duplex)
Built in 2026
-- sqft lot
$-- Zestimate®
C$265/sqft
C$-- HOA
What's special
Main-floor laundryHigh-end finishes throughoutOpen-concept layoutDouble attached garageRear lane access
- 100 days
- 5
- 0
Zillow last checked:
Listing updated:
Listed by:
Wendy Millo, Associate,
Sutton Group - Lethbridge
Source: courtesy of Pillar9 System,MLS®#: A2328126 Originating MLS®#: Lethbridge and District
Originating MLS®#: Lethbridge and DistrictFacts & features
Interior
Bedrooms & bathrooms
- Bedrooms: 3
- Bathrooms: 3
- Full bathrooms: 2
- 1/2 bathrooms: 1
Other
- Level: Main
- Dimensions: 14`6" x 14`6"
Bedroom
- Level: Second
- Dimensions: 10`8" x 10`5"
Bedroom
- Level: Second
- Dimensions: 11`8" x 10`0"
Other
- Level: Main
- Dimensions: 5`0" x 5`0"
Other
- Level: Second
- Dimensions: 10`3" x 6`11"
Other
- Level: Main
- Dimensions: 8`6" x 8`3"
Bonus room
- Level: Second
- Dimensions: 16`0" x 16`10"
Dining room
- Level: Main
- Dimensions: 10`10" x 14`6"
Foyer
- Level: Main
- Dimensions: 16`4" x 11`6"
Other
- Level: Main
- Dimensions: 5`0" x 8`9"
Great room
- Level: Main
- Dimensions: 20`8" x 20`7"
Kitchen
- Level: Main
- Dimensions: 9`10" x 14`6"
Laundry
- Level: Main
- Dimensions: 10`0" x 6`0"
Mud room
- Level: Main
- Dimensions: 5`7" x 5`8"
Pantry
- Level: Main
- Dimensions: 6`10" x 8`0"
Walk in closet
- Level: Main
- Dimensions: 5`9" x 8`3"
Heating
- Fireplace(s), Forced Air, Natural Gas
Cooling
- Central Air
Appliances
- Laundry: Main Level
Features
- Granite Counters, High Ceilings, Kitchen Island, Open Floorplan
- Flooring: Laminate
- Basement: None
- Number of fireplaces: 1
- Fireplace features: Electric, Family Room
- Common walls with other units/homes: 1 Common Wall
Interior area
- Total interior livable area: 2,263 sqft
- Finished area above ground: 2,263
Property
Parking
- Total spaces: 4
- Parking features: Double Garage Attached
- Attached garage spaces: 2
Features
- Levels: Two,2 Storey
- Stories: 1
- Entry location: Ground
- Patio & porch: Deck
- Exterior features: None
- Fencing: None
- Frontage length: 12.19M 40`0"
Lot
- Size: 9,147 Square Feet
- Features: Back Lane
Details
- Zoning: R2
Construction
Type & style
- Home type: MultiFamily
- Property subtype: Semi Detached (Half Duplex)
- Attached to another structure: Yes
Materials
- Cement Fiber Board
- Foundation: Slab
- Roof: Asphalt Shingle
Condition
- New construction: Yes
- Year built: 2026
Details
- Builder name: Bergen Homes Ltd.
Community & HOA
Community
- Features: Playground
- Subdivision: NONE
HOA
- Has HOA: No
Location
- Region: Taber
Financial & listing details
- Price per square foot: C$265/sqft
- Date on market: 7/17/2026
- Inclusions: None
Price history
Price history is unavailable.
Public tax history
Tax history is unavailable.
Climate risks
Neighborhood: T1G
Nearby schools
GreatSchools rating
No schools nearby
We couldn't find any schools near this home.
Similar homes
- C$599,9003 bd3 ba2.2k sqft5414 E 44a St, Taber, AB T1G 0E3New Construction
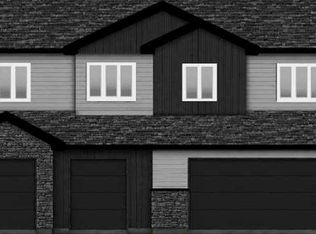 MLS ID #A2328125, Wendy Millo, Associate, Sutton Group - Lethbridge. courtesy of Pillar9 System
 - C$599,9003 bd3 ba2.2k sqft5412 E 44a St, Taber, AB T1G 0E3New ConstructionMLS ID #A2327760, Wendy Millo, Associate, Sutton Group - Lethbridge. courtesy of Pillar9 System
- C$599,9003 bd3 ba2.2k sqft5410 E 44a St, Taber, AB T1G 0E3New Construction
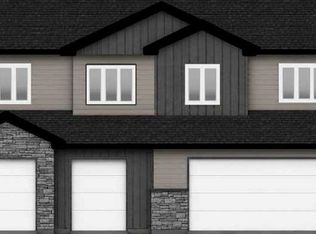 MLS ID #A2328128, Wendy Millo, Associate, Sutton Group - Lethbridge. courtesy of Pillar9 System
 - C$610,0005 bd3 ba1.5k sqft4635 S 62a Ave, Taber, AB T1G 2J5For Sale
 MLS ID #A2353602, Kenneth Just, Associate, Century 21 Foothills South Real Estate. courtesy of Pillar9 System
