Turnkey Investment Opportunity! Two modern manufactured homes with long-term tenants already in place, offering immediate rental income in a thriving, fast-growing community. Each home features 1,520 sq. ft. of well-designed living space with 3 bedrooms, 2 bathrooms, vaulted ceilings, and an open-concept layout. Spacious primary bedrooms include a full ensuite and walk-in closet. Each property also offers a fully fenced yard with a storage shed. Backing onto a park, green space, and pond, these homes provide an attractive setting that appeals to quality tenants. A rare opportunity to own a low-maintenance, income-producing property with excellent long-term investment potential. HOA Fees are $75/Month per home
For sale
C$760,000
7037 & 7049 W 48th St, Taber, AB T1G 1J3
3beds
1,520sqft
Single Family Residence
Built in 2024
4,791 Square Feet Lot
$-- Zestimate®
C$500/sqft
C$150/mo HOA
What's special
Vaulted ceilingsOpen-concept layoutSpacious primary bedroomsFull ensuiteWalk-in closetFully fenced yardStorage shed
- 10 days |
- 6 |
- 0 |
Zillow last checked:
Listing updated:
Listed by:
Wendy Millo, Associate,
Sutton Group - Lethbridge
Source: courtesy of Pillar9 System,MLS®#: A2331498 Originating MLS®#: Lethbridge and District
Originating MLS®#: Lethbridge and DistrictFacts & features
Interior
Bedrooms & bathrooms
- Bedrooms: 3
- Bathrooms: 2
- Full bathrooms: 2
Other
- Level: Main
- Dimensions: 13`6" x 11`10"
Bedroom
- Level: Main
- Dimensions: 8`11" x 9`11"
Bedroom
- Level: Main
- Dimensions: 8`10" x 13`1"
Other
- Level: Main
- Dimensions: 0`0" x 0`0"
Other
- Level: Main
- Dimensions: 0`0" x 0`0"
Dining room
- Level: Main
- Dimensions: 12`9" x 7`11"
Kitchen
- Level: Main
- Dimensions: 15`1" x 10`9"
Living room
- Level: Main
- Dimensions: 13`3" x 18`8"
Walk in closet
- Level: Main
- Dimensions: 0`0" x 0`0"
Heating
- ENERGY STAR Qualified Equipment, Forced Air
Cooling
- None
Appliances
- Included: Dishwasher, Electric Range, Microwave, Refrigerator, Washer/Dryer
- Laundry: Main Level
Features
- Double Vanity, High Ceilings, Kitchen Island, Open Floorplan
- Flooring: Linoleum
- Windows: Window Coverings
- Basement: None
- Has fireplace: No
Interior area
- Total interior livable area: 1,520 sqft
Property
Parking
- Total spaces: 2
- Parking features: Parking Pad, None
- Has uncovered spaces: Yes
Features
- Levels: One
- Stories: 1
- Patio & porch: Deck
- Exterior features: Other
- Fencing: Fenced
- Frontage length: 14.30M 46`11"
Lot
- Size: 4,791 Square Feet
- Features: Backs on to Park/Green Space
Details
- Zoning: DC4
Construction
Type & style
- Home type: SingleFamily
- Property subtype: Single Family Residence
Materials
- Vinyl Siding
- Foundation: Piling(s)
- Roof: Asphalt Shingle
Condition
- New construction: No
- Year built: 2024
Community & HOA
Community
- Features: Park, Playground
- Subdivision: NONE
HOA
- Has HOA: Yes
- Amenities included: Park, Playground, Snow Removal
- Services included: Common Area Maintenance, Snow Removal
- HOA fee: C$75 monthly
- Second HOA fee: C$75 monthly
Location
- Region: Taber
Financial & listing details
- Price per square foot: C$500/sqft
- Date on market: 7/23/2026
- Inclusions: none
Wendy Millo, Associate
Wendy Millo, Associate
(403) 320-6411
By pressing Contact Agent, you agree that the real estate professional identified above may call/text you about your search, which may involve use of automated means and pre-recorded/artificial voices. You don't need to consent as a condition of buying any property, goods, or services. Message/data rates may apply. You also agree to our Terms of Use. Zillow does not endorse any real estate professionals. We may share information about your recent and future site activity with your agent to help them understand what you're looking for in a home.
Price history
Price history is unavailable.
Public tax history
Tax history is unavailable.
Climate risks
Neighborhood: T1G
Nearby schools
GreatSchools rating
No schools nearby
We couldn't find any schools near this home.
- C$368,9003 bd2 ba1.2k sqft7038 E 48th St, Taber, AB T1G1N7New Construction

- C$368,9003 bd2 ba1.2k sqft7042 E 48th St, Taber, AB T1G1N7New Construction
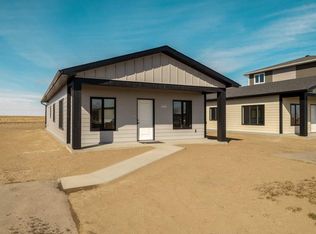
- C$368,9003 bd2 ba1.2k sqft7046 E 48th St, Taber, AB T1G1N7New Construction
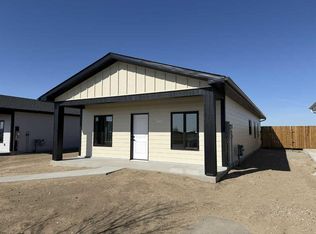
- C$125,0006,534 Square Feet4810 Avenue 72, Taber, AB T1G2A2Lot/Land

- C$130,0007,840.8 Square Feet2 Meadows Way, Taber, AB T1G2A2Lot/Land
- C$130,0007,840.8 Square Feet1 Meadows Way, Taber, AB T1G2A2Lot/Land
- C$75,9624,791.6 Square Feet29 Meadows Way, Taber, AB T1G0G7Lot/Land
- C$4,500,000135.5 Acres4500 64th Ave N PARCEL 5, Taber, AB T1G1J4Lot/Land
Similar homes
- C$729,9005 bd3 ba2.1k sqft5402 E 43rd St, Taber, AB T1G 0E2For Sale
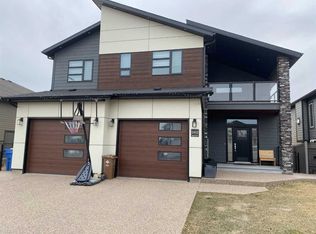 MLS ID #A2299635, Edwyn Ellingson, Broker, Parry Williams Real Estate Ltd.. courtesy of Pillar9 System
 - C$630,0005 bd4 ba2k sqft6107 W Park Pl, Taber, AB T1G 1E9For Sale
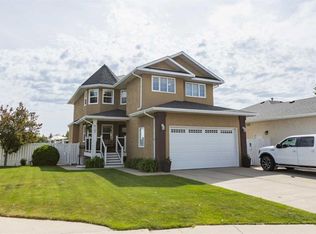 MLS ID #A2315486, Nicole Elliott, Associate, Re/Max Real Estate - Lethbridge (Taber). courtesy of Pillar9 System
 - C$550,0004 bd1 ba1.2k sqft94007 W Range Road 164, Taber, AB T1G 1B8For Sale
 MLS ID #A2329518, Dale Sebok, Associate, Re/Max Real Estate - Lethbridge (Taber). courtesy of Pillar9 System
 - C$419,0005 bd2 ba964 sqft4129 55th St, Taber, AB T1G 1C7For Sale
 Century 21 Canada
 - C$419,0005 bd2 ba964 sqft4129 W 55th St, Taber, AB T1G 1C7For SaleMLS ID #A2332831, Kenneth Just, Associate, Century 21 Foothills South Real Estate. courtesy of Pillar9 System
- C$829,0004 bd2 ba1.2k sqft85080 Range Road 165, Taber, AB T0K 0B0For SaleMLS ID #A2322571, George Janzen, Associate, Real Estate Centre . courtesy of Pillar9 System
- C$550,0004 bd3 ba2k sqft5411 E 46th St, Taber, AB T1G 1G7For SaleMLS ID #A2306986, Dale Sebok, Associate, Re/Max Real Estate - Lethbridge (Taber). courtesy of Pillar9 System
- C$380,0003 bd2 ba908 sqft4931 S 54th Ave, Taber, AB T1G 1H5For SaleMLS ID #A2325923, Wes Jensen, Associate, Royal Lepage South Country - Lethbridge. courtesy of Pillar9 System
- C$389,0003 bd2 ba1k sqft5009 W 51st Ave, Taber, AB T1G 1N3For SaleMLS ID #A2323704, Darya Pfund, Broker, Easy List Realty. courtesy of Pillar9 System
- C$429,0004 bd2 ba917 sqft5716 E 53rd St, Taber, AB T1G 1K8For SaleMLS ID #A2312633, Kenneth Just, Associate, Century 21 Foothills South Real Estate. courtesy of Pillar9 System
- C$429,0004 bd2 ba918 sqft5716 53rd St, Taber, AB T1G 1K8For SaleCentury 21 Canada
- C$424,9004 bd3 ba1.5k sqft5217 S 38th Ave, Taber, AB T1G 1B8For SaleMLS ID #A2324813, Dale Sebok, Associate, Re/Max Real Estate - Lethbridge (Taber). courtesy of Pillar9 System
- C$435,0002 bd4 ba1.2k sqftFifty Sage Brush Ave #A & B, Taber, AB T1G 0E8For SaleCentury 21 Canada
- C$389,5004 bd3 ba1.1k sqft5026 E 41st St, Taber, AB T1G 0C4For SaleMLS ID #A2317731, Wayne Jensen, Associate, Real Estate Centre . courtesy of Pillar9 System
- C$435,0002 bd4 ba1.2k sqft50 N Sage Brush Ave #A & B, Taber, AB T1G 0E8For SaleMLS ID #A2300070, Kenneth Just, Associate, Century 21 Foothills South Real Estate. courtesy of Pillar9 System
- C$465,0004 bd2 ba1k sqft949 3rd Ave N, Vauxhall, AB T0K 2K0For SaleMLS ID #A2331402, Wayne Jensen, Associate, Real Estate Centre . courtesy of Pillar9 System
- C$499,9004 bd2 ba1.7k sqft316 N Alberta Ave, Chin, AB T1M 0B9For SaleMLS ID #A2320655, Neil Friesen, Associate, Real Broker. courtesy of Pillar9 System
- C$389,9004 bd2 ba962 sqft127 2nd Ave N, Vauxhall, AB T0K 2K0For SaleMLS ID #A2319039, Dale Sebok, Associate, Re/Max Real Estate - Lethbridge (Taber). courtesy of Pillar9 System
- C$475,0005 bd4 ba1.6k sqft718 S 3rd Ave N, Vauxhall, AB T0K 2K0For SaleMLS ID #A2315577, Neil Friesen, Associate, Real Broker. courtesy of Pillar9 System
