Like new home with new 30' x 30' garage. Home had substantial reno's 4 years ago due to smoke damage/fire new to the studs including wiring, flooring remained which was not effected by the smoke. Very nice kitchen open to dining area and living room, good appliances throughout including gas stove and B.I. microwave. Main floor laundry or bedroom if preferred, newly fully finished basement has 2 bedrooms, office, family room, bathroom and storage. Newly built 30' x 30' garage with 9' doors. Home has 200 amp. elec. service good furnace and HW tank.
For sale
C$465,000
949 3rd Ave N, Vauxhall, AB T0K 2K0
4beds
1,092sqft
Single Family Residence
Built in 1967
9,147 Square Feet Lot
$-- Zestimate®
C$426/sqft
C$-- HOA
What's special
Good appliances throughoutGas stoveNewly fully finished basement
- 4 days |
- 4 |
- 0 |
Zillow last checked:
Listing updated:
Listed by:
Wayne Jensen, Associate,
Real Estate Centre
Source: courtesy of Pillar9 System,MLS®#: A2331402 Originating MLS®#: Lethbridge and District
Originating MLS®#: Lethbridge and DistrictFacts & features
Interior
Bedrooms & bathrooms
- Bedrooms: 4
- Bathrooms: 2
- Full bathrooms: 2
Other
- Level: Main
- Dimensions: 11`10" x 10`10"
Bedroom
- Level: Main
- Dimensions: 11`0" x 9`1"
Bedroom
- Level: Basement
- Dimensions: 11`0" x 10`5"
Bedroom
- Level: Basement
- Dimensions: 12`5" x 9`4"
Other
- Level: Main
- Dimensions: 9`6" x 5`0"
Other
- Level: Basement
- Dimensions: 0`0" x 0`0"
Family room
- Level: Basement
- Dimensions: 22`7" x 12`0"
Other
- Level: Main
- Dimensions: 19`10" x 11`0"
Laundry
- Level: Main
- Dimensions: 11`5" x 8`1"
Living room
- Level: Main
- Dimensions: 16`2" x 12`0"
Heating
- Forced Air
Cooling
- Other
Appliances
- Included: Other
- Laundry: Main Level
Features
- No Animal Home, No Smoking Home, See Remarks
- Flooring: Hardwood, Linoleum
- Basement: Full
- Has fireplace: No
Interior area
- Total interior livable area: 1,092 sqft
- Finished area above ground: 1,092
- Finished area below ground: 1,092
Property
Parking
- Total spaces: 7
- Parking features: Double Garage Detached
- Garage spaces: 2
Features
- Levels: One
- Stories: 1
- Patio & porch: See Remarks
- Exterior features: Garden
- Fencing: Fenced
- Frontage length: 19.81M 65`0"
Lot
- Size: 9,147 Square Feet
- Features: Back Lane, Landscaped
Details
- Parcel number: 56770452
- Zoning: Residential
Construction
Type & style
- Home type: SingleFamily
- Architectural style: Bungalow
- Property subtype: Single Family Residence
Materials
- Vinyl Siding
- Foundation: Concrete Perimeter
- Roof: Asphalt Shingle
Condition
- New construction: No
- Year built: 1967
Community & HOA
Community
- Features: Playground
- Subdivision: NONE
HOA
- Has HOA: No
Location
- Region: Vauxhall
Financial & listing details
- Price per square foot: C$426/sqft
- Date on market: 7/28/2026
- Inclusions: Fridge, gas stove, dishwasher, microwave, washer, dryer, all window coverings and blinds, storage shed.
Wayne Jensen, Associate
Wayne Jensen, Associate
(403) 330-6000
By pressing Contact Agent, you agree that the real estate professional identified above may call/text you about your search, which may involve use of automated means and pre-recorded/artificial voices. You don't need to consent as a condition of buying any property, goods, or services. Message/data rates may apply. You also agree to our Terms of Use. Zillow does not endorse any real estate professionals. We may share information about your recent and future site activity with your agent to help them understand what you're looking for in a home.
Price history
Price history is unavailable.
Public tax history
Tax history is unavailable.
Climate risks
Neighborhood: T0K
Nearby schools
GreatSchools rating
No schools nearby
We couldn't find any schools near this home.
- C$299,9004 bd1 ba952 sqft211 E 9th St N, Vauxhall, AB T0K2K0For Sale
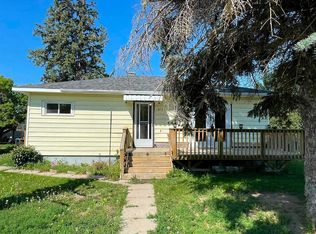
- C$241,9004 bd1 ba868 sqft107 E 9th St N, Vauxhall, AB T0K2K0For Sale

- C$379,9004 bd2 ba1.1k sqft945 3rd Ave N, Vauxhall, AB T0K2K0For Sale
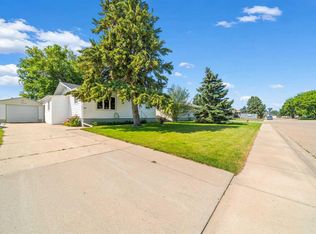
- C$475,0005 bd4 ba1.6k sqft718 S 3rd Ave N, Vauxhall, AB T0K2K0For Sale
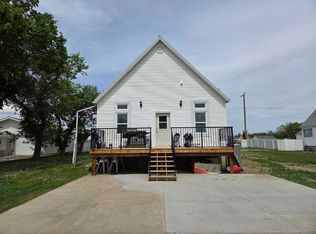
- C$169,9001 bd1 ba744 sqft830 1st Ave S, Vauxhall, AB T0K2K0For Sale
- C$318,8854 bd1 ba995 sqft210 W 7th St N, Vauxhall, AB T0K2K0For Sale
- C$255,0003 bd1 ba1k sqft616 S 3rd Ave N, Vauxhall, AB T0K2K0For Sale
- C$219,0001 bd2 ba900 sqft315 3rd Ave N, Vauxhall, AB T0K2K0For Sale
Similar homes
- C$475,0005 bd4 ba1.6k sqft718 S 3rd Ave N, Vauxhall, AB T0K 2K0For SaleMLS ID #A2315577, Neil Friesen, Associate, Real Broker. courtesy of Pillar9 System
- C$389,9004 bd2 ba962 sqft127 2nd Ave N, Vauxhall, AB T0K 2K0For Sale
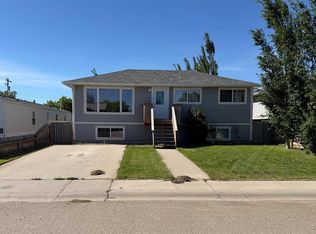 MLS ID #A2319039, Dale Sebok, Associate, Re/Max Real Estate - Lethbridge (Taber). courtesy of Pillar9 System
 - C$337,5005 bd2 ba1k sqft303 2nd Ave N, Vauxhall, AB T0K 2K0For Sale
 MLS ID #A2325364, Shawn Hamilton, Associate, Re/Max Real Estate - Lethbridge. courtesy of Pillar9 System
 - C$318,8854 bd1 ba995 sqft210 W 7th St N, Vauxhall, AB T0K 2K0For Sale
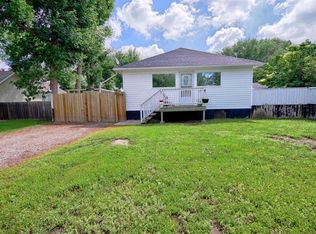 MLS ID #A2327449, Wael Dleikan, Associate, Real Broker. courtesy of Pillar9 System
 - C$299,9004 bd1 ba952 sqft211 E 9th St N, Vauxhall, AB T0K 2K0For SaleMLS ID #A2329865, Vera Van Der Luit, Associate, Real Estate Centre . courtesy of Pillar9 System
- C$255,0003 bd1 ba1k sqft616 S 3rd Ave N, Vauxhall, AB T0K 2K0For SaleMLS ID #A2321894, Rachel Hiebert, Associate, Real Estate Centre . courtesy of Pillar9 System
- C$241,9004 bd1 ba868 sqft107 E 9th St N, Vauxhall, AB T0K 2K0For SaleMLS ID #A2323917, Jaimie Slingerland, Associate, 2 Percent Realty. courtesy of Pillar9 System
- C$350,0004 bd2 ba1.5k sqft327 S 3rd St E, Magrath, AB T0K 1J0For SaleMLS ID #A2329687, Cari Riste, Associate, Royal Lepage Community Realty. courtesy of Pillar9 System
- C$368,9003 bd2 ba1.2k sqft7042 E 48th St, Taber, AB T1G 1N7New ConstructionMLS ID #A2302264, Jamie Calvert, Associate, Real Estate Centre - Taber. courtesy of Pillar9 System
- C$368,9003 bd2 ba1.2k sqft7046 E 48th St, Taber, AB T1G 1N7New ConstructionMLS ID #A2306995, Jamie Calvert, Associate, Real Estate Centre - Taber. courtesy of Pillar9 System
- C$299,9003 bd2 ba1k sqft625 NE 3rd Ave, Hays, AB T0K 1B0New ConstructionMLS ID #A2313308, Neil Friesen, Associate, Real Broker. courtesy of Pillar9 System
- C$368,9003 bd2 ba1.2k sqft7038 E 48th St, Taber, AB T1G 1N7New ConstructionMLS ID #A2294511, Jamie Calvert, Associate, Real Estate Centre - Taber. courtesy of Pillar9 System
