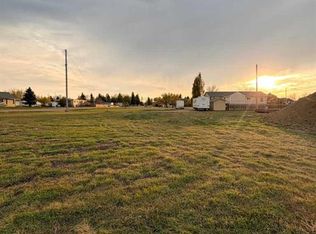
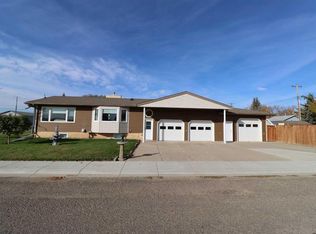
Welcome home to this spacious and well maintained 2011 built double wide manufactured home offering 1520 square feet of comfortable living space on a generous corner lot. With 4 bedrooms and 2 full bathrooms, this home is perfectly suited for growing families, those working from home, or anyone looking for extra space. The thoughtfully designed floor plan features a private primary retreat at one end of the home, complete with a walk-in closet, a 4 piece ensuite and plenty of room for king sized furniture. At the opposite end of the home, you'll find three additional bedrooms and a second 4 piece bathroom, providing privacy and functionality for family or guests. The bright, open concept living room flows seamlessly into the spacious kitchen and dining area where you'll appreciate the abundance of rich, dark cabinetry, a pantry, centre island and ample work space for everyday living and entertaining. Just off the kitchen, step outside on to the east facing 12'x15' deck with maintenance free railings. An ideal place to enjoy your morning coffee. The laundry/utility room is conveniently located off the dining area and provides direct access to the parking area and detached garage. Enjoy the comfort of central air conditioning throughout the warmer months and a newly serviced furnace in the colder months. Recent updates include new refrigerator (2025), hot water tank (2025), washer and dryer (2024), newer shingles and some new/newer flooring throughout portions of the home. A true highlight of this property is the exceptional 24'x40' heated, detached garage. Fully finished with a durable metal clad exterior, insulated and drywalled interior, poured concrete floor and built on 4' frost walls, this impressive shop features three 9'x9' overhead doors with electric openers, two man doors and 220 volt power, making it ideal for mechanics, welders, hobbyists or anyone needing a serious workspace. The large corner lot offers plenty of off street parking for vehicles, trailers, RVs or recreational toys, while the convenient location puts you just a short walk from the school and playground, perfect for families with children. Move in ready with modern updates, an outstanding garage/shop and an excellent location, this property is one you won't want to miss!
For sale
C$350,000
327 S 3rd St E, Magrath, AB T0K 1J0
4beds
1,520sqft
Single Family Residence
Built in 2011
10,018 Square Feet Lot
$-- Zestimate®
C$230/sqft
C$-- HOA
What's special
Generous corner lotPrivate primary retreatWalk-in closetCentre islandCentral air conditioning throughoutNewly serviced furnaceNewer shingles
- 96 days
- 14
- 0
Zillow last checked:
Listing updated:
Listed by:
Cari Riste, Associate,
Royal Lepage Community Realty
Source: courtesy of Pillar9 System,MLS®#: A2329687 Originating MLS®#: South Central
Originating MLS®#: South CentralFacts & features
Interior
Bedrooms & bathrooms
- Bedrooms: 4
- Bathrooms: 2
- Full bathrooms: 2
Bedroom
- Level: Main
- Dimensions: 9`8" x 9`2"
Bedroom
- Level: Main
- Dimensions: 9`1" x 10`6"
Bedroom
- Level: Main
- Dimensions: 8`8" x 9`1"
Other
- Level: Main
- Dimensions: 15`5" x 12`4"
Other
- Level: Main
- Dimensions: 7`11" x 6`6"
Other
- Level: Main
- Dimensions: 8`11" x 6`0"
Dining room
- Level: Main
- Dimensions: 18`5" x 9`0"
Other
- Level: Main
- Dimensions: 8`5" x 6`5"
Kitchen
- Level: Main
- Dimensions: 14`8" x 9`8"
Living room
- Level: Main
- Dimensions: 14`0" x 18`8"
Heating
- Forced Air
Cooling
- Central Air
Appliances
- Included: Dishwasher, Electric Stove, Microwave Hood Fan, Refrigerator, Washer/Dryer
- Laundry: Main Level
Features
- Ceiling Fan(s), Kitchen Island, Pantry, Vaulted Ceiling(s), Walk-In Closet(s)
- Flooring: Linoleum
- Windows: Vinyl Windows, Window Coverings
- Basement: None
- Has fireplace: No
Interior area
- Total interior livable area: 1,520 sqft
Property
Parking
- Total spaces: 6
- Parking features: Off Street, Parking Pad
- Garage spaces: 4
- Has uncovered spaces: Yes
Features
- Levels: One
- Stories: 1
- Patio & porch: Deck
- Exterior features: Lighting
- Fencing: None
- Frontage length: 36.57M 120`0"
Lot
- Size: 10,018 Square Feet
- Features: Back Lane, Corner Lot, Lawn
Details
- Parcel number: 56753884
- Zoning: HR
Construction
Type & style
- Home type: SingleFamily
- Property subtype: Single Family Residence
Materials
- Vinyl Siding
- Foundation: Piling(s)
- Roof: Shingle
Condition
- New construction: No
- Year built: 2011
Utilities & green energy
- Sewer: Public Sewer
- Water: Public
Community & HOA
Community
- Features: Golf, Playground, Sidewalks, Street Lights
- Subdivision: NONE
HOA
- Has HOA: No
Location
- Region: Magrath
Financial & listing details
- Price per square foot: C$230/sqft
- Date on market: 7/19/2026
- Inclusions: Garage Shelving, Plow yard decor,
Price history
Price history is unavailable.
Public tax history
Tax history is unavailable.
Climate risks
Neighborhood: T0K
Nearby schools
GreatSchools rating
No schools nearby
We couldn't find any schools near this home.

Similar homes
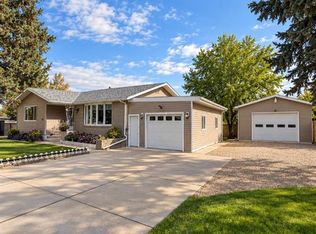
- C$335,0004 bd3 ba1.1k sqft307 3rd Ave N, Vauxhall, AB T0K 2K0For Sale
 MLS ID #A2344573, Wes Jensen, Associate, Royal Lepage South Country - Lethbridge. courtesy of Pillar9 System
 - C$299,9004 bd1 ba995 sqft210 W 7th St N, Vauxhall, AB T0K 2K0For Sale
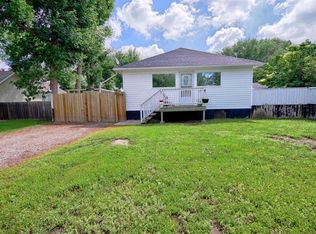 MLS ID #A2349021, Wael Dleikan, Associate, Real Broker. courtesy of Pillar9 System
 - C$320,0004 bd1 ba864 sqft820 1st Ave S, Vauxhall, AB T0K 2K0For Sale
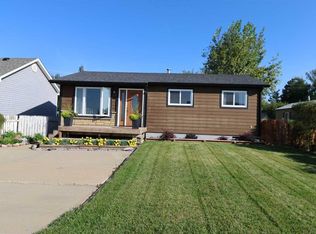 MLS ID #A2343966, George Janzen, Associate, Real Estate Centre . courtesy of Pillar9 System
 - C$435,0004 bd2 ba1k sqft704 1st Ave E, Vauxhall, AB T0K 2K0For Sale
 MLS ID #A2351023, George Janzen, Associate, Real Estate Centre . courtesy of Pillar9 System
