
Welcome to your dream home, nestled on a beautifully landscaped and fenced treed lot, offering the perfect blend of privacy and tranquility. This extremely neat and clean residence features hardwood floors creating a warm and inviting atmosphere. Step into the spacious kitchen, adorned with oak cupboards, where you can whip up family meals with ease. With four cozy bedrooms and two bathrooms, this home is perfect for families of all sizes. You'll love the abundance of natural light from the newer windows on the main level. Located on a quiet street, this property is not only in a great neighborhood but also offers quick possession—ideal for those looking to settle in right away! The full basement provides additional space for storage or future projects. The large backyard is a true gem, complete with a garden plot for your green thumb to flourish. Enjoy outdoor living perfect for relaxing or entertaining friends and family. This home combines comfort with nature, creating a serene retreat right in your own backyard. Don’t miss out on this delightful opportunity!
For sale
C$379,900
945 3rd Ave N, Vauxhall, AB T0K 2K0
4beds
1,104sqft
Single Family Residence
Built in 1966
9,147 Square Feet Lot
$-- Zestimate®
C$344/sqft
C$-- HOA
What's special
Hardwood floorsSpacious kitchenOak cupboardsFour cozy bedroomsTwo bathroomsLarge backyardGarden plot
- 16 hours |
- 2 |
- 0 |
Zillow last checked:
Listing updated:
Listed by:
Kenneth Just, Associate,
Century 21 Foothills South Real Estate
Source: courtesy of Pillar9 System,MLS®#: A2328995 Originating MLS®#: Lethbridge and District
Originating MLS®#: Lethbridge and DistrictFacts & features
Interior
Bedrooms & bathrooms
- Bedrooms: 4
- Bathrooms: 2
- Full bathrooms: 2
Other
- Level: Main
- Dimensions: 10`11" x 11`5"
Bedroom
- Level: Main
- Dimensions: 9`7" x 11`9"
Bedroom
- Level: Basement
- Dimensions: 14`1" x 11`3"
Bedroom
- Level: Basement
- Dimensions: 9`0" x 19`3"
Other
- Level: Main
- Dimensions: 0`0" x 0`0"
Other
- Level: Basement
- Dimensions: 0`0" x 0`0"
Dining room
- Level: Main
- Dimensions: 10`11" x 8`10"
Other
- Level: Basement
- Dimensions: 14`1" x 12`11"
Game room
- Level: Basement
- Dimensions: 27`10" x 16`8"
Kitchen
- Level: Main
- Dimensions: 13`0" x 16`1"
Living room
- Level: Main
- Dimensions: 15`6" x 13`10"
Storage
- Level: Basement
- Dimensions: 3`7" x 12`2"
Heating
- Forced Air
Cooling
- None
Appliances
- Included: Dishwasher, Freezer, Garage Control(s), Microwave, Refrigerator, See Remarks, Stove(s), Washer/Dryer
- Laundry: In Basement
Features
- No Animal Home, No Smoking Home, Storage
- Flooring: Carpet, Hardwood, Linoleum
- Basement: Full
- Has fireplace: No
Interior area
- Total interior livable area: 1,104 sqft
Video & virtual tour
Property
Parking
- Total spaces: 4
- Parking features: Off Street, Parking Pad, Single Garage Detached
- Garage spaces: 1
- Has uncovered spaces: Yes
Features
- Levels: One
- Stories: 1
- Patio & porch: Patio
- Exterior features: Garden
- Fencing: Fenced
- Frontage length: 19.81M 65`0"
Lot
- Size: 9,147 Square Feet
- Features: Back Yard, Few Trees, Garden, Landscaped
Details
- Parcel number: 56770724
- Zoning: R
Construction
Type & style
- Home type: SingleFamily
- Architectural style: Bungalow
- Property subtype: Single Family Residence
Materials
- Composite Siding
- Foundation: Concrete Perimeter
- Roof: Asphalt Shingle
Condition
- New construction: No
- Year built: 1966
Community & HOA
Community
- Features: Golf, Lake, Sidewalks
- Subdivision: NONE
HOA
- Has HOA: No
Location
- Region: Vauxhall
Financial & listing details
- Price per square foot: C$344/sqft
- Date on market: 7/14/2026
- Inclusions: Blinds, shed
Kenneth Just, Associate
Kenneth Just, Associate
(403) 634-4802
By pressing Contact Agent, you agree that the real estate professional identified above may call/text you about your search, which may involve use of automated means and pre-recorded/artificial voices. You don't need to consent as a condition of buying any property, goods, or services. Message/data rates may apply. You also agree to our Terms of Use. Zillow does not endorse any real estate professionals. We may share information about your recent and future site activity with your agent to help them understand what you're looking for in a home.
Price history
Price history is unavailable.
Public tax history
Tax history is unavailable.
Climate risks
Neighborhood: T0K
Nearby schools
GreatSchools rating
No schools nearby
We couldn't find any schools near this home.
- C$241,9004 bd1 ba868 sqft107 E 9th St N, Vauxhall, AB T0K2K0For Sale

- C$169,9001 bd1 ba744 sqft830 1st Ave S, Vauxhall, AB T0K2K0For Sale

- C$475,0005 bd4 ba1.6k sqft718 S 3rd Ave N, Vauxhall, AB T0K2K0For Sale
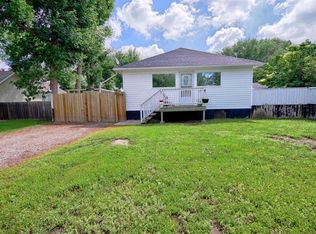
- C$324,9004 bd1 ba995 sqft210 W 7th St N, Vauxhall, AB T0K2K0For Sale
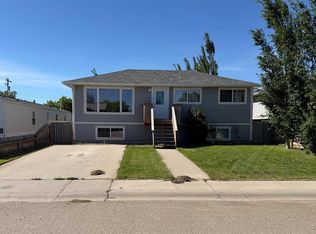
- C$255,0003 bd1 ba1k sqft616 S 3rd Ave N, Vauxhall, AB T0K2K0For Sale
- C$337,5005 bd2 ba1k sqft303 2nd Ave N, Vauxhall, AB T0K2K0For Sale
- C$489,0005 bd3 ba1.2k sqft508 W 3rd St N, Vauxhall, AB T0K2K0For Sale
- C$389,9004 bd2 ba962 sqft127 2nd Ave N, Vauxhall, AB T0K2K0For Sale
Similar homes
- C$389,9004 bd2 ba962 sqft127 2nd Ave N, Vauxhall, AB T0K 2K0For Sale
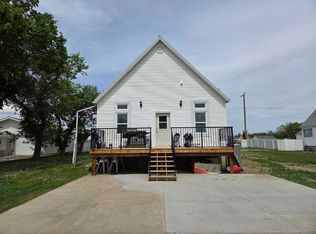
 MLS ID #A2319039, Dale Sebok, Associate, Re/Max Real Estate - Lethbridge (Taber). courtesy of Pillar9 System
 - C$324,9004 bd1 ba995 sqft210 W 7th St N, Vauxhall, AB T0K 2K0For SaleMLS ID #A2327449, Wael Dleikan, Associate, Real Broker. courtesy of Pillar9 System
- C$337,5005 bd2 ba1k sqft303 2nd Ave N, Vauxhall, AB T0K 2K0For Sale
 MLS ID #A2325364, Shawn Hamilton, Associate, Re/Max Real Estate - Lethbridge. courtesy of Pillar9 System
 - C$489,0005 bd3 ba1.2k sqft508 W 3rd St N, Vauxhall, AB T0K 2K0For Sale
 MLS ID #A2324300, Dale Sebok, Associate, Re/Max Real Estate - Lethbridge (Taber). courtesy of Pillar9 System
 - C$241,9004 bd1 ba868 sqft107 E 9th St N, Vauxhall, AB T0K 2K0For SaleMLS ID #A2323917, Jaimie Slingerland, Associate, 2 Percent Realty. courtesy of Pillar9 System
- C$475,0005 bd4 ba1.6k sqft718 S 3rd Ave N, Vauxhall, AB T0K 2K0For SaleMLS ID #A2315577, Neil Friesen, Associate, Real Broker. courtesy of Pillar9 System
- C$255,0003 bd1 ba1k sqft616 S 3rd Ave N, Vauxhall, AB T0K 2K0For SaleMLS ID #A2321894, Rachel Hiebert, Associate, Real Estate Centre . courtesy of Pillar9 System
- C$349,9003 bd2 ba1.5k sqft117 W Farrar St, Taber, AB T0K 0V0For SaleMLS ID #A2290700, George Janzen, Associate, Real Estate Centre . courtesy of Pillar9 System
- C$299,0005 bd3 ba1.5k sqft421 W Retzke St, Taber, AB T0K 0V0For SaleMLS ID #A2285117, Nicole Elliott, Associate, Re/Max Real Estate - Lethbridge (Taber). courtesy of Pillar9 System
- C$368,9003 bd2 ba1.2k sqft7046 E 48th St, Taber, AB T1G 1N7New ConstructionMLS ID #A2306995, Jamie Calvert, Associate, Real Estate Centre - Taber. courtesy of Pillar9 System
- C$368,9003 bd2 ba1.2k sqft7042 E 48th St, Taber, AB T1G 1N7New ConstructionMLS ID #A2302264, Jamie Calvert, Associate, Real Estate Centre - Taber. courtesy of Pillar9 System
- C$368,9003 bd2 ba1.2k sqft7038 E 48th St, Taber, AB T1G 1N7New ConstructionMLS ID #A2294511, Jamie Calvert, Associate, Real Estate Centre - Taber. courtesy of Pillar9 System
- C$299,9003 bd2 ba1k sqft625 NE 3rd Ave, Hays, AB T0K 1B0New ConstructionMLS ID #A2313308, Neil Friesen, Associate, Real Broker. courtesy of Pillar9 System
