Move in ready! Just bring your belongings to this 5 bedroom bi-level home. Updates have been done throughout including, doors, windows, paint, lights, bathrooms, a metal roof and more! The main floor is home to a large living room that flows nicely into the dining and kitchen spaces where you'll find ample cabinets and newer appliances. Down the hall is a brightly renovated 4 pc bathroom and 3 bedrooms, one being the primary with a convenient 2pc en-suite. Plenty of storage closets and high end doors with an entrance to the covered back deck complete this level. Downstairs is a huge family room with large windows for natural light, 2 more nice sized bedrooms, a freshly renovated 3pc bathroom featuring a walk in tiled shower, the laundry and storage room with the utility room tucked away. A 28' x 26' detached heated garage with 2 overhead doors was added in 2012 and makes the perfect spot to park or work on your vehicles or hobbies. There's still plenty of space for a garden or kids area even with the large storage shed at the back corner for your outside tools. This all backs onto a field so you've got no neighbours behind you! Plan to visit.
For sale
C$489,000
508 W 3rd St N, Vauxhall, AB T0K 2K0
5beds
1,215sqft
Single Family Residence
Built in ----
7,405 Square Feet Lot
$-- Zestimate®
C$402/sqft
C$-- HOA
What's special
Ample cabinetsNewer appliancesPlenty of storage closetsHigh end doors
- 16 days |
- 8 |
- 0 |
Zillow last checked:
Listing updated:
Listed by:
Dale Sebok, Associate,
Re/Max Real Estate - Lethbridge (Taber),
Nicole Elliott, Associate,
Re/Max Real Estate - Lethbridge (Taber)
Source: courtesy of Pillar9 System,MLS®#: A2324300 Originating MLS®#: Lethbridge and District
Originating MLS®#: Lethbridge and DistrictFacts & features
Interior
Bedrooms & bathrooms
- Bedrooms: 5
- Bathrooms: 3
- Full bathrooms: 2
- 1/2 bathrooms: 1
Bedroom
- Level: Main
- Dimensions: 10`2" x 11`6"
Bedroom
- Level: Main
- Dimensions: 10`11" x 10`10"
Other
- Level: Main
- Dimensions: 11`1" x 10`11"
Bedroom
- Level: Basement
- Dimensions: 10`3" x 10`0"
Bedroom
- Level: Basement
- Dimensions: 12`2" x 10`0"
Other
- Level: Main
Other
- Level: Basement
Other
- Level: Main
Dining room
- Level: Main
- Dimensions: 10`10" x 8`2"
Family room
- Level: Basement
- Dimensions: 15`2" x 23`4"
Kitchen
- Level: Main
- Dimensions: 10`10" x 10`0"
Laundry
- Level: Basement
- Dimensions: 6`9" x 13`10"
Living room
- Level: Main
- Dimensions: 13`2" x 16`0"
Heating
- Forced Air
Cooling
- Central Air
Appliances
- Included: See Remarks
- Laundry: In Basement
Features
- See Remarks
- Flooring: Carpet, Laminate, Linoleum
- Basement: Full
- Has fireplace: No
Interior area
- Total interior livable area: 1,215 sqft
Property
Parking
- Total spaces: 4
- Parking features: Double Garage Detached
- Garage spaces: 2
Features
- Levels: Bi-Level
- Stories: 1
- Patio & porch: See Remarks
- Exterior features: Other
- Pool features: Community
- Fencing: Fenced
- Frontage length: 18.29M 60`0"
Lot
- Size: 7,405 Square Feet
- Features: See Remarks
Details
- Parcel number: 56771787
- Zoning: Residential
Construction
Type & style
- Home type: SingleFamily
- Property subtype: Single Family Residence
Materials
- Brick, Composite Siding
- Foundation: Concrete Perimeter
- Roof: Metal
Condition
- New construction: No
Community & HOA
Community
- Features: Playground, Sidewalks, Street Lights
- Subdivision: NONE
HOA
- Has HOA: No
Location
- Region: Vauxhall
Financial & listing details
- Price per square foot: C$402/sqft
- Date on market: 6/26/2026
- Date available: 08/31/2026
- Inclusions: Fridge, stove, dishwasher, central A/C
Dale Sebok, Associate
Dale Sebok, Associate
(403) 223-0111
By pressing Contact Agent, you agree that the real estate professional identified above may call/text you about your search, which may involve use of automated means and pre-recorded/artificial voices. You don't need to consent as a condition of buying any property, goods, or services. Message/data rates may apply. You also agree to our Terms of Use. Zillow does not endorse any real estate professionals. We may share information about your recent and future site activity with your agent to help them understand what you're looking for in a home.
Price history
Price history is unavailable.
Public tax history
Tax history is unavailable.
Climate risks
Neighborhood: T0K
Nearby schools
GreatSchools rating
No schools nearby
We couldn't find any schools near this home.
- C$337,5005 bd2 ba1k sqft303 2nd Ave N, Vauxhall, AB T0K2K0For Sale

- C$399,9004 bd2 ba962 sqft127 2nd Ave N, Vauxhall, AB T0K2K0For Sale
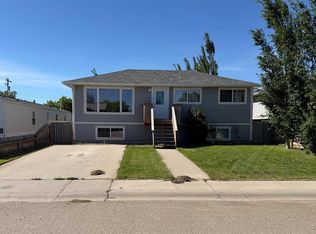
- C$255,0003 bd1 ba1k sqft616 S 3rd Ave N, Vauxhall, AB T0K2K0For Sale

- C$324,9004 bd1 ba995 sqft210 W 7th St N, Vauxhall, AB T0K2K0For Sale
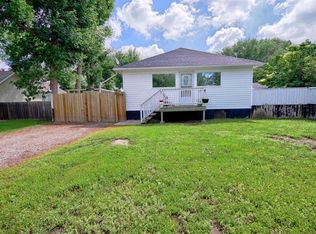
- C$475,0005 bd4 ba1.6k sqft718 S 3rd Ave N, Vauxhall, AB T0K2K0For Sale
- C$169,9001 bd1 ba744 sqft830 1st Ave S, Vauxhall, AB T0K2K0For Sale
- C$241,9004 bd1 ba868 sqft107 E 9th St N, Vauxhall, AB T0K2K0For Sale
- C$1,100,00070.45 AcresOn Rr #164, Vauxhall, AB T0K2K0Lot/Land
Similar homes
- C$475,0005 bd4 ba1.6k sqft718 S 3rd Ave N, Vauxhall, AB T0K 2K0For Sale
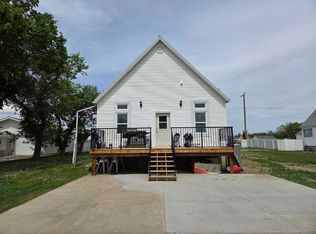 MLS ID #A2315577, Neil Friesen, Associate, Real Broker. courtesy of Pillar9 System
 - C$337,5005 bd2 ba1k sqft303 2nd Ave N, Vauxhall, AB T0K 2K0For SaleMLS ID #A2325364, Shawn Hamilton, Associate, Re/Max Real Estate - Lethbridge. courtesy of Pillar9 System
- C$399,9004 bd2 ba962 sqft127 2nd Ave N, Vauxhall, AB T0K 2K0For SaleMLS ID #A2319039, Dale Sebok, Associate, Re/Max Real Estate - Lethbridge (Taber). courtesy of Pillar9 System
- C$324,9004 bd1 ba995 sqft210 W 7th St N, Vauxhall, AB T0K 2K0For SaleMLS ID #A2327449, Wael Dleikan, Associate, Real Broker. courtesy of Pillar9 System
- C$255,0003 bd1 ba1k sqft616 S 3rd Ave N, Vauxhall, AB T0K 2K0For SaleMLS ID #A2321894, Rachel Hiebert, Associate, Real Estate Centre . courtesy of Pillar9 System
- C$299,0005 bd3 ba1.5k sqft421 W Retzke St, Taber, AB T0K 0V0For SaleMLS ID #A2285117, Nicole Elliott, Associate, Re/Max Real Estate - Lethbridge (Taber). courtesy of Pillar9 System
- C$350,0003 bd2 ba1.6k sqft104 E Retzke St, Taber, AB T0K 0V0For SaleMLS ID #A2323438, Neil Friesen, Associate, Real Broker. courtesy of Pillar9 System
- C$349,9003 bd2 ba1.5k sqft117 W Farrar St, Taber, AB T0K 0V0For SaleMLS ID #A2290700, George Janzen, Associate, Real Estate Centre . courtesy of Pillar9 System
- C$299,9003 bd2 ba1k sqft625 NE 3rd Ave, Hays, AB T0K 1B0New ConstructionMLS ID #A2313308, Neil Friesen, Associate, Real Broker. courtesy of Pillar9 System
- C$368,9003 bd2 ba1.2k sqft7042 E 48th St, Taber, AB T1G 1N7New ConstructionMLS ID #A2302264, Jamie Calvert, Associate, Real Estate Centre - Taber. courtesy of Pillar9 System
- C$368,9003 bd2 ba1.2k sqft7046 E 48th St, Taber, AB T1G 1N7New ConstructionMLS ID #A2306995, Jamie Calvert, Associate, Real Estate Centre - Taber. courtesy of Pillar9 System
- C$368,9003 bd2 ba1.2k sqft7038 E 48th St, Taber, AB T1G 1N7New ConstructionMLS ID #A2294511, Jamie Calvert, Associate, Real Estate Centre - Taber. courtesy of Pillar9 System
- Alberta
- Division No. 2
- Vauxhall
- T0K 2K0
- 508 W 3rd St N
Nearby cities
Other Vauxhall Topics
