This cared for Barnwell home offers a comfortable layout with plenty of space inside and out. The main floor features two bedrooms, including a primary bedroom with ensuite, an additional full bathroom, and a spacious dining area with room for family meals and entertaining. Downstairs you'll find two more bedrooms, another bathroom, and additional living space. The home has seen some recent updates and has been well cared for over the years. An attached double garage provides plenty of room for vehicles and storage. Situated on a corner lot with Heritage Park directly behind the property, this home combines a practical four-bedroom layout with a great location in the community.
For sale
C$580,000
509 1st St E, Barnwell, AB T0K 0B0
4beds
1,210sqft
Single Family Residence
Built in 1996
9,583 Square Feet Lot
$-- Zestimate®
C$479/sqft
C$-- HOA
What's special
Primary bedroom with ensuiteAdditional living spaceCorner lot
- 37 days
- 9
- 0
Zillow last checked:
Listing updated:
Listed by:
Neil Friesen, Associate,
Real Broker
Source: courtesy of Pillar9 System,MLS®#: A2346245 Originating MLS®#: Lethbridge and District
Facts & features
Interior
Bedrooms & bathrooms
- Bedrooms: 4
- Bathrooms: 3
- Full bathrooms: 3
Other
- Level: Main
- Dimensions: 13`8" x 13`3"
Bedroom
- Level: Main
- Dimensions: 10`0" x 12`2"
Bedroom
- Level: Basement
- Dimensions: 8`8" x 12`0"
Bedroom
- Level: Basement
- Dimensions: 8`8" x 11`5"
Other
- Level: Main
- Dimensions: 10`3" x 5`3"
Other
- Level: Basement
- Dimensions: 9`8" x 5`1"
Other
- Level: Main
- Dimensions: 7`10" x 5`1"
Dining room
- Level: Main
- Dimensions: 9`11" x 10`11"
Game room
- Level: Basement
- Dimensions: 27`11" x 18`9"
Kitchen
- Level: Main
- Dimensions: 15`9" x 18`6"
Laundry
- Level: Basement
- Dimensions: 9`9" x 17`10"
Living room
- Level: Main
- Dimensions: 21`4" x 13`7"
Storage
- Level: Basement
- Dimensions: 4`1" x 8`6"
Heating
- Forced Air
Cooling
- Central Air
Appliances
- Included: Dryer, Range, Refrigerator, Washer
- Laundry: In Basement, Laundry Room
Features
- See Remarks
- Flooring: Carpet, Laminate
- Basement: Full
- Has fireplace: No
Interior area
- Total interior livable area: 1,210 sqft
Video & virtual tour
Property
Parking
- Total spaces: 4
- Parking features: Additional Parking, Double Garage Attached
- Attached garage spaces: 1
Features
- Levels: One
- Stories: 1
- Patio & porch: Deck
- Exterior features: Private Yard
- Fencing: Fenced
- Frontage length: 19.81M 65`0"
Lot
- Size: 9,583 Square Feet
- Features: Back Yard, Corner Lot, Landscaped, Lawn, Many Trees
Details
- Parcel number: 56814401
- Zoning: R
Construction
Type & style
- Home type: SingleFamily
- Architectural style: Bungalow
- Property subtype: Single Family Residence
Materials
- Concrete, Wood Frame
- Foundation: Concrete Perimeter
- Roof: Asphalt Shingle
Condition
- New construction: No
- Year built: 1996
Community & HOA
Community
- Features: Other, Park
- Subdivision: NONE
HOA
- Has HOA: No
Location
- Region: Barnwell
Financial & listing details
- Price per square foot: C$479/sqft
- Date on market: 9/18/2026
- Inclusions: N/A
Price history
Price history is unavailable.
Public tax history
Tax history is unavailable.
Climate risks
Neighborhood: T0K
Nearby schools
GreatSchools rating
No schools nearby
We couldn't find any schools near this home.
Similar homes
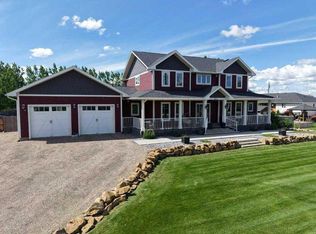
- C$674,9003 bd2 ba1.3k sqft174026 S Township Road 94, Taber, AB T0K 0B0For Sale
 MLS ID #A2352822, Rod Jensen, Associate, Royal Lepage South Country - Taber. courtesy of Pillar9 System
- C$649,5005 bd4 ba1.3k sqft1118 7th St W, Cardston, AB T0K 0K0For Sale
 MLS ID #A2352401, Neil Friesen, Associate, Real Broker. courtesy of Pillar9 System
- C$430,0003 bd2 ba1.4k sqft608 S 10th Ave W, Taber, AB T0K 0B0For Sale
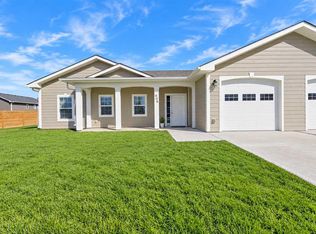 MLS ID #A2350363, Neil Friesen, Associate, Real Broker. courtesy of Pillar9 System
- C$610,0005 bd3 ba1.5k sqft4635 62a Ave, Taber, AB T1G 2J5For Sale
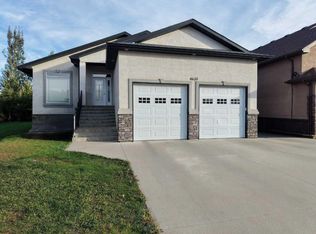 Century 21 Canada
