Here you have it a 4 bedroom home with room for plenty more , this home has a lot of room for your imagination !!! This home features a large addition used for entertaining guests . Located in a quite area close to schools, also a large yard with a 2 car garage that's insulated and heated. there is also a deck for those summer bbqs !! why not book your appointment today, call your favorite Realtor today!!!
For sale
C$449,000
5612 E 57th St, Taber, AB T1G 1L3
4beds
1,600sqft
Single Family Residence
Built in 1971
8,276 Square Feet Lot
$-- Zestimate®
C$281/sqft
C$-- HOA
What's special
Large yard
- 6 days
- 6
- 0
Zillow last checked:
Listing updated:
Listed by:
George Janzen, Associate,
Real Estate Centre
Source: courtesy of Pillar9 System,MLS®#: A2353139 Originating MLS®#: Lethbridge and District
Facts & features
Interior
Bedrooms & bathrooms
- Bedrooms: 4
- Bathrooms: 3
- Full bathrooms: 3
Other
- Level: Main
- Dimensions: 13`5" x 11`1"
Bedroom
- Level: Main
- Dimensions: 13`10" x 10`0"
Bedroom
- Level: Main
- Dimensions: 11`7" x 13`10"
Bedroom
- Level: Basement
- Dimensions: 12`0" x 14`0"
Other
- Level: Main
- Dimensions: 5`0" x 12`0"
Other
- Level: Basement
- Dimensions: 5`1" x 9`2"
Other
- Level: Main
- Dimensions: 3`3" x 11`0"
Dining room
- Level: Main
- Dimensions: 10`1" x 13`1"
Other
- Level: Main
- Dimensions: 6`1" x 8`7"
Family room
- Level: Basement
- Dimensions: 24`10" x 12`11"
Game room
- Level: Basement
- Dimensions: 11`1" x 17`7"
Kitchen
- Level: Main
- Dimensions: 12`5" x 9`7"
Laundry
- Level: Basement
- Dimensions: 13`7" x 10`0"
Living room
- Level: Main
- Dimensions: 22`7" x 21`4"
Storage
- Level: Basement
- Dimensions: 20`0" x 11`7"
Heating
- Forced Air, Natural Gas
Cooling
- None
Appliances
- Included: Dishwasher, Refrigerator, Stove(s)
- Laundry: Laundry Room
Features
- Storage, Vaulted Ceiling(s)
- Flooring: Carpet, Laminate, Linoleum
- Basement: Full
- Has fireplace: No
Interior area
- Total interior livable area: 1,600 sqft
Property
Parking
- Total spaces: 3
- Parking features: 220 Volt Wiring, Concrete, Double Garage Detached, Heated Garage
- Garage spaces: 1
- Has uncovered spaces: Yes
Features
- Levels: One
- Stories: 1
- Patio & porch: Patio
- Exterior features: Fire Pit, Garden, Private Yard, Storage
- Fencing: Fenced
- Frontage length: 18.29M 60`0"
Lot
- Size: 8,276 Square Feet
- Dimensions: 60.00X137.60
- Features: Landscaped, Standard Shaped Lot
Details
- Parcel number: 56935059
- Zoning: res
Construction
Type & style
- Home type: SingleFamily
- Architectural style: Bungalow
- Property subtype: Single Family Residence
Materials
- Aluminum Siding, Concrete, Stucco
- Foundation: Concrete Perimeter
- Roof: Asphalt,Asphalt Shingle
Condition
- New construction: No
- Year built: 1971
Utilities & green energy
- Sewer: Sewer
- Utilities for property: Electricity Available, Natural Gas Available, Garbage Collection
Community & HOA
Community
- Features: Playground
- Subdivision: NONE
HOA
- Has HOA: No
- Amenities included: Laundry
Location
- Region: Taber
Financial & listing details
- Price per square foot: C$281/sqft
- Date on market: 10/17/2026
- Inclusions: n/a
- Electric utility on property: Yes
Price history
Price history is unavailable.
Public tax history
Tax history is unavailable.
Climate risks
Neighborhood: T1G
Nearby schools
GreatSchools rating
No schools nearby
We couldn't find any schools near this home.
Similar homes
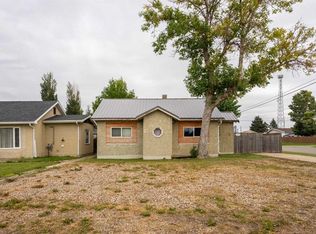
- C$440,0004 bd3 ba1.1k sqft5803 W 49th St, Taber, AB T1G 1E7For Sale
 MLS ID #A2339752, Nicole Elliott, Associate, Re/Max Real Estate - Lethbridge (Taber). courtesy of Pillar9 System
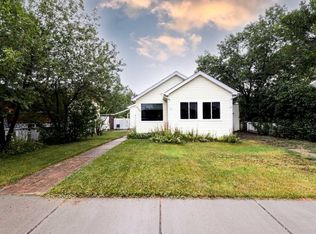
- C$385,0004 bd2 ba936 sqft5905 W 57th St, Taber, AB T1G 1K1For Sale
 MLS ID #A2347345, George Janzen, Associate, Real Estate Centre . courtesy of Pillar9 System
- C$489,9005 bd2 ba1.2k sqft4925 S 56th Ave, Taber, AB T1G 1E5For Sale
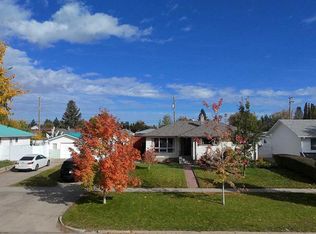 MLS ID #A2349268, Dale Sebok, Associate, Re/Max Real Estate - Lethbridge (Taber). courtesy of Pillar9 System
- C$415,0005 bd2 ba1k sqft5723 W 54th St, Taber, AB T1G 1K9For Sale
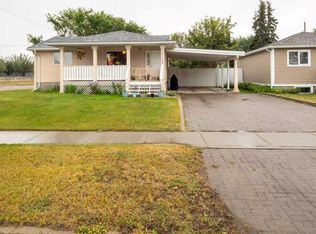 MLS ID #A2337092, Vera Van Der Luit, Associate, Real Estate Centre . courtesy of Pillar9 System
