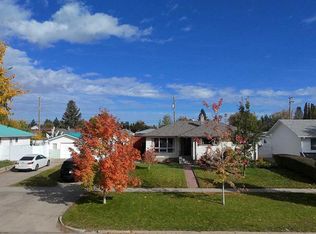
Welcome to this beautifully maintained, move-in-ready bungalow nestled in a quiet cul-de-sac in a family-friendly Taber neighborhood! Thoughtfully designed for comfortable living and effortless entertaining, this inviting home offers a wonderful blend of functionality, space, and charm. The heart of the home features a functional kitchen complete with granite countertops, a spacious island, pantry, skylights, and vaulted ceilings that create a bright and airy atmosphere. The main-floor primary bedroom offers added comfort and convenience, featuring a four-piece ensuite with a relaxing jetted tub. The fully finished basement provides additional living space and is perfect for entertaining, complete with a wet bar that makes hosting family and friends a breeze. Step outside and enjoy the covered deck overlooking your private, fully fenced backyard—an ideal space for relaxing, entertaining, or enjoying the outdoors. Convenient storage beneath the deck adds extra practicality. Located in a desirable, family-friendly neighborhood close to parks, playgrounds, schools, and walking and biking paths, this home offers the perfect combination of comfort, convenience, and lifestyle.
For sale
C$610,000
4635 S 62a Ave, Taber, AB T1G 2J5
5beds
1,513sqft
Single Family Residence
Built in 2007
6,969 Square Feet Lot
$-- Zestimate®
C$403/sqft
C$-- HOA
What's special
Quiet cul-de-sacFunctional kitchenGranite countertopsSpacious islandVaulted ceilingsBright and airy atmosphereMain-floor primary bedroom
- 5 days
- 12
- 0
Zillow last checked:
Listing updated:
Listed by:
Kenneth Just, Associate,
Century 21 Foothills South Real Estate,
Jan Lei, Associate,
Century 21 Foothills South Real Estate
Source: courtesy of Pillar9 System,MLS®#: A2353602 Originating MLS®#: Lethbridge and District
Facts & features
Interior
Bedrooms & bathrooms
- Bedrooms: 5
- Bathrooms: 3
- Full bathrooms: 3
Bedroom
- Level: Main
- Dimensions: 13`4" x 10`0"
Bedroom
- Level: Main
- Dimensions: 10`11" x 10`0"
Other
- Level: Main
- Dimensions: 14`11" x 12`0"
Bedroom
- Level: Basement
- Dimensions: 12`6" x 8`11"
Bedroom
- Level: Basement
- Dimensions: 12`5" x 10`10"
Other
- Level: Main
Other
- Level: Basement
Other
- Level: Main
Dining room
- Level: Main
- Dimensions: 18`10" x 8`7"
Other
- Level: Basement
- Dimensions: 10`11" x 10`4"
Game room
- Level: Basement
- Dimensions: 27`3" x 21`9"
Kitchen
- Level: Main
- Dimensions: 17`6" x 17`2"
Laundry
- Level: Basement
- Dimensions: 10`10" x 8`9"
Living room
- Level: Main
- Dimensions: 18`3" x 12`1"
Other
- Level: Basement
- Dimensions: 10`1" x 6`11"
Heating
- Forced Air
Cooling
- Central Air
Appliances
- Included: Dishwasher, Microwave Hood Fan, Refrigerator
- Laundry: In Basement
Features
- Bar, Ceiling Fan(s), Granite Counters, High Ceilings, Kitchen Island, Pantry, Sump Pump(s)
- Flooring: Carpet, Linoleum
- Windows: Skylight(s)
- Basement: Full
- Has fireplace: No
Interior area
- Total interior livable area: 1,513 sqft
Video & virtual tour
Property
Parking
- Total spaces: 4
- Parking features: Double Garage Attached, Off Street, Parking Pad
- Attached garage spaces: 2
- Has uncovered spaces: Yes
Features
- Levels: One
- Stories: 1
- Patio & porch: Deck
- Exterior features: Other, Storage
- Has spa: Yes
- Spa features: Bath
- Fencing: Fenced
- Frontage length: 15.76M 51`9"
Lot
- Size: 6,969 Square Feet
- Dimensions: 3.94x11.83x34.02x19.92x41.27
- Features: Back Yard, Cul-De-Sac, Few Trees, Front Yard
Details
- Parcel number: 56621739
- Zoning: R-1
Construction
Type & style
- Home type: SingleFamily
- Architectural style: Bungalow
- Property subtype: Single Family Residence
Materials
- Concrete, Stucco
- Foundation: Concrete Perimeter
- Roof: Asphalt Shingle
Condition
- New construction: No
- Year built: 2007
Community & HOA
Community
- Features: Park, Playground, Street Lights
- Subdivision: NONE
HOA
- Has HOA: No
Location
- Region: Taber
Financial & listing details
- Price per square foot: C$403/sqft
- Date on market: 10/20/2026
- Inclusions: Fridge, Dishwasher, OTR Microwave, Central Vac & Attachments, Window coverings, 2x Remotes plus 2x electric door openers.
Price history
Price history is unavailable.
Public tax history
Tax history is unavailable.
Climate risks
Neighborhood: T1G
Nearby schools
GreatSchools rating
No schools nearby
We couldn't find any schools near this home.

Similar homes
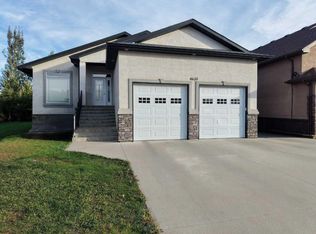
- C$569,0005 bd2 ba1.3k sqft6019 W Park Pl, Taber, AB T1G 1E9For Sale
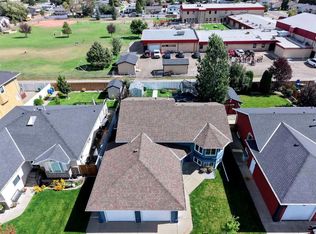 MLS ID #A2341801, Kenneth Just, Associate, Century 21 Foothills South Real Estate. courtesy of Pillar9 System
- C$630,0005 bd4 ba2k sqft6107 W Park Pl, Taber, AB T1G 1E9For Sale
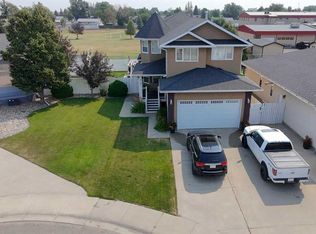 MLS ID #A2315486, Nicole Elliott, Associate, Re/Max Real Estate - Lethbridge (Taber). courtesy of Pillar9 System
- C$449,0004 bd3 ba1.6k sqft5612 E 57th St, Taber, AB T1G 1L3For Sale
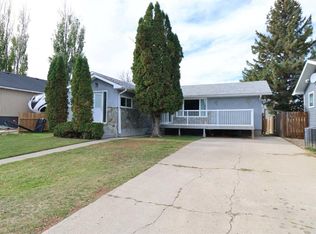 MLS ID #A2353139, George Janzen, Associate, Real Estate Centre . courtesy of Pillar9 System
- C$489,9005 bd2 ba1.2k sqft4925 S 56th Ave, Taber, AB T1G 1E5For Sale
 MLS ID #A2349268, Dale Sebok, Associate, Re/Max Real Estate - Lethbridge (Taber). courtesy of Pillar9 System
