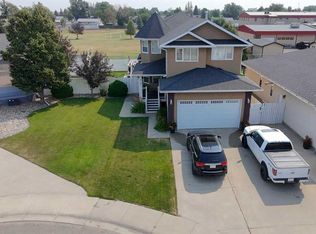
Welcome to this well-kept newer home in Barnwell, that's offering a practical and comfortable layout. You have three bedrooms on the main, including a primary with a private three-piece en-suite, plus a full four-piece bath and main floor laundry for day-to-day ease. Downstairs, you'll find two additional bedrooms, a fair sized rec room, a flex space suitable for a family room or maybe a third bedroom, along with two more baths for added convenience. The backyard is thoughtfully landscaped, functional, and ready to enjoy. And the attached double garage adds practicality, without any fuss. Just a solid property delivering space where you need it.
For sale
C$649,500
1118 7th St W, Cardston, AB T0K 0K0
5beds
1,377sqft
Single Family Residence
Built in 2022
10,454 Square Feet Lot
$-- Zestimate®
C$472/sqft
C$-- HOA
What's special
Full four-piece bathMain floor laundryFair sized rec roomAttached double garage
- 10 days
- 6
- 0
Zillow last checked:
Listing updated:
Listed by:
Neil Friesen, Associate,
Real Broker
Source: courtesy of Pillar9 System,MLS®#: A2352401 Originating MLS®#: Lethbridge and District
Facts & features
Interior
Bedrooms & bathrooms
- Bedrooms: 5
- Bathrooms: 4
- Full bathrooms: 3
- 1/2 bathrooms: 1
Bedroom
- Level: Main
- Dimensions: 9`2" x 10`1"
Bedroom
- Level: Main
- Dimensions: 9`2" x 8`10"
Other
- Level: Main
- Dimensions: 13`3" x 16`7"
Bedroom
- Level: Basement
- Dimensions: 14`11" x 14`2"
Bedroom
- Level: Basement
- Dimensions: 10`6" x 10`4"
Other
- Level: Main
- Dimensions: 4`11" x 9`7"
Other
- Level: Basement
- Dimensions: 4`10" x 6`4"
Other
- Level: Basement
- Dimensions: 7`7" x 6`4"
Other
- Level: Main
- Dimensions: 4`11" x 9`5"
Dining room
- Level: Main
- Dimensions: 10`1" x 12`10"
Family room
- Level: Basement
- Dimensions: 12`1" x 13`7"
Other
- Level: Basement
- Dimensions: 5`8" x 11`2"
Game room
- Level: Basement
- Dimensions: 15`3" x 20`0"
Kitchen
- Level: Main
- Dimensions: 9`6" x 15`0"
Laundry
- Level: Main
- Dimensions: 6`2" x 6`8"
Living room
- Level: Main
- Dimensions: 15`0" x 19`2"
Storage
- Level: Basement
- Dimensions: 11`3" x 10`4"
Heating
- Forced Air
Cooling
- Central Air
Appliances
- Included: Dishwasher, Dryer, Range, Refrigerator, Washer
- Laundry: Laundry Room
Features
- See Remarks
- Flooring: Laminate
- Basement: Full
- Has fireplace: No
Interior area
- Total interior livable area: 1,377 sqft
Video & virtual tour
Property
Parking
- Total spaces: 4
- Parking features: Double Garage Attached
- Attached garage spaces: 2
Features
- Levels: One
- Stories: 1
- Patio & porch: Deck
- Exterior features: Other
- Fencing: Fenced
- Frontage length: 21.94M 72`0"
Lot
- Size: 10,454 Square Feet
- Features: Back Yard, Lawn, See Remarks
Details
- Parcel number: 56816079
- Zoning: RES
Construction
Type & style
- Home type: SingleFamily
- Architectural style: Bungalow
- Property subtype: Single Family Residence
Materials
- Cement Fiber Board
- Foundation: Concrete Perimeter
- Roof: Asphalt Shingle
Condition
- New construction: No
- Year built: 2022
Community & HOA
Community
- Features: Other
- Subdivision: NONE
HOA
- Has HOA: No
Location
- Region: Cardston
Financial & listing details
- Price per square foot: C$472/sqft
- Date on market: 10/15/2026
- Inclusions: N/A
Price history
Price history is unavailable.
Public tax history
Tax history is unavailable.
Climate risks
Neighborhood: T0K
Nearby schools
GreatSchools rating
No schools nearby
We couldn't find any schools near this home.
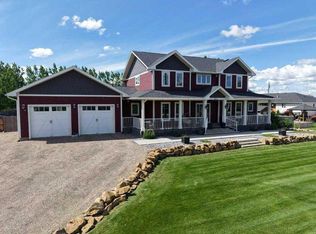

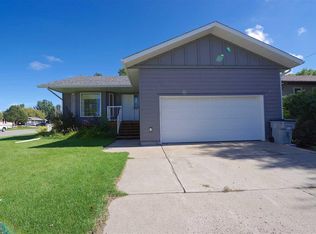
Similar homes
- C$610,0005 bd3 ba1.5k sqft4635 S 62a Ave, Taber, AB T1G 2J5For Sale
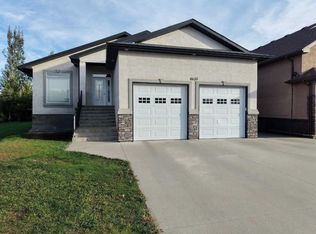 MLS ID #A2353602, Kenneth Just, Associate, Century 21 Foothills South Real Estate. courtesy of Pillar9 System
- C$430,0003 bd2 ba1.4k sqft608 S 10th Ave W, Taber, AB T0K 0B0For Sale
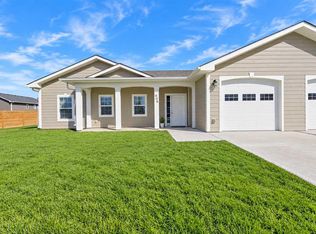 MLS ID #A2350363, Neil Friesen, Associate, Real Broker. courtesy of Pillar9 System
- C$630,0005 bd4 ba2k sqft6107 W Park Pl, Taber, AB T1G 1E9For Sale
 MLS ID #A2315486, Nicole Elliott, Associate, Re/Max Real Estate - Lethbridge (Taber). courtesy of Pillar9 System
- C$569,0005 bd2 ba1.3k sqft6019 W Park Pl, Taber, AB T1G 1E9For Sale
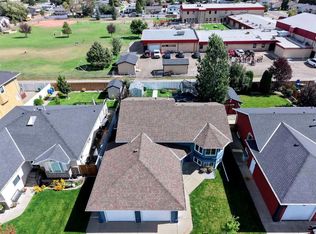 MLS ID #A2341801, Kenneth Just, Associate, Century 21 Foothills South Real Estate. courtesy of Pillar9 System
