This 2.3 acre/ml acreage is extra. Comfortable home and potential for agri-business located closed to Taber just off of hi-way 3. Excellent mechanical/welding shop set up with large 60x64 shop with 10 ton overhead crane and 19.5 ft ceilings as well as bays and mechanical pit. Plenty of space for a fabrication setup. The home has 3 bed/2 bath on main floor as well as an illegal basement suite with its own laundry ,kitchen and bathroom. Upstairs offers a large patio and a wood burning stove in the living room.
For sale
C$1,190,000
S Range Road 172, Warner County No. 5, AB T0K 1M0
4beds
1,608sqft
Single Family Residence
Built in 1950
2.53 Acres Lot
$-- Zestimate®
C$740/sqft
C$-- HOA
What's special
Large patioBays and mechanical pit
- 119 days |
- 17 |
- 0 |
Zillow last checked:
Listing updated:
Listed by:
Rod Jensen, Associate,
Royal Lepage South Country - Taber
Source: courtesy of Pillar9 System,MLS®#: A2295947 Originating MLS®#: Lethbridge and District
Originating MLS®#: Lethbridge and DistrictFacts & features
Interior
Bedrooms & bathrooms
- Bedrooms: 4
- Bathrooms: 3
- Full bathrooms: 2
- 1/2 bathrooms: 1
Other
- Level: Main
- Dimensions: 13`9" x 12`0"
Bedroom
- Level: Main
- Dimensions: 13`8" x 9`0"
Bedroom
- Level: Main
- Dimensions: 13`6" x 9`0"
Bedroom
- Level: Basement
- Dimensions: 10`0" x 10`5"
Other
- Level: Main
Other
- Level: Main
Other
- Level: Basement
Dining room
- Level: Main
- Dimensions: 9`11" x 11`8"
Dining room
- Level: Basement
- Dimensions: 13`0" x 13`4"
Kitchen
- Level: Main
- Dimensions: 14`3" x 10`0"
Kitchen
- Level: Basement
- Dimensions: 13`0" x 12`8"
Laundry
- Level: Main
- Dimensions: 8`4" x 5`4"
Living room
- Level: Main
- Dimensions: 22`3" x 19`7"
Living room
- Level: Basement
- Dimensions: 15`0" x 11`3"
Loft
- Level: Main
- Dimensions: 11`4" x 12`3"
Heating
- Forced Air
Cooling
- None
Appliances
- Included: Dishwasher, Refrigerator, Stove(s), Washer/Dryer
- Laundry: In Basement, Main Level
Features
- See Remarks
- Flooring: Hardwood, Linoleum
- Basement: Full
- Has fireplace: No
Interior area
- Total interior livable area: 1,608 sqft
Property
Parking
- Parking features: Off Street
Features
- Levels: One
- Stories: 1
- Patio & porch: Deck
- Exterior features: Other
- Fencing: Partial
Lot
- Size: 2.53 Acres
- Features: Front Yard, Lawn, Private
Details
- Parcel number: 56815006
- Zoning: RS,NR
Construction
Type & style
- Home type: SingleFamily
- Architectural style: Acreage with Residence,Bungalow
- Property subtype: Single Family Residence
Materials
- Vinyl Siding
- Foundation: Concrete Perimeter
- Roof: Asphalt
Condition
- New construction: No
- Year built: 1950
Utilities & green energy
- Sewer: Septic Field
- Water: Cistern
Community & HOA
Community
- Features: None
- Subdivision: NONE
HOA
- Has HOA: No
Location
- Region: Warner County No 5
Financial & listing details
- Price per square foot: C$740/sqft
- Date on market: 3/24/2026
- Inclusions: shop equipment negotiable
Rod Jensen, Associate
Rod Jensen, Associate
(403) 223-3333
By pressing Contact Agent, you agree that the real estate professional identified above may call/text you about your search, which may involve use of automated means and pre-recorded/artificial voices. You don't need to consent as a condition of buying any property, goods, or services. Message/data rates may apply. You also agree to our Terms of Use. Zillow does not endorse any real estate professionals. We may share information about your recent and future site activity with your agent to help them understand what you're looking for in a home.
Price history
Price history is unavailable.
Public tax history
Tax history is unavailable.
Climate risks
Neighborhood: T0K
Nearby schools
GreatSchools rating
No schools nearby
We couldn't find any schools near this home.
- C$1,099,0007 bd4 ba3.3k sqft521 N 12th Ave W, Taber, AB T0K0B0For Sale

- C$389,5004 bd3 ba1.1k sqft5026 E 41st St, Taber, AB T1G0C4For Sale
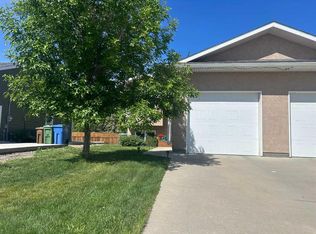
- C$749,9005 bd3 ba2.1k sqft5402 E 43rd St, Taber, AB T1G0E2For Sale
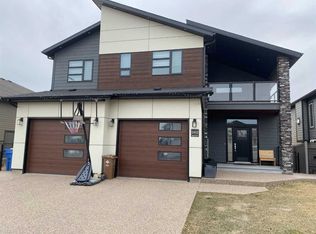
- C$599,9003 bd3 ba2.2k sqft5412 E 44a St, Taber, AB T1G0E3New Construction
- C$599,9003 bd3 ba2.2k sqft5408 E 44a St, Taber, AB T1G0E3New Construction
- C$599,9003 bd3 ba2.2k sqft5410 E 44a St, Taber, AB T1G0E3New Construction
- C$599,9003 bd3 ba2.2k sqft5414 E 44a St, Taber, AB T1G0E3New Construction
- C$435,0002 bd4 ba1.2k sqft50 N Sage Brush Ave #A & B, Taber, AB T1G0E8For Sale
Similar homes
- C$829,0004 bd2 ba1.2k sqft85080 Range Road 165, Taber, AB T0K 0B0For Sale
 MLS ID #A2322571, George Janzen, Associate, Real Estate Centre . courtesy of Pillar9 System
 - C$749,9005 bd3 ba2.1k sqft5402 E 43rd St, Taber, AB T1G 0E2For SaleMLS ID #A2299635, Edwyn Ellingson, Broker, Parry Williams Real Estate Ltd.. courtesy of Pillar9 System
- C$630,0005 bd4 ba2k sqft6107 W Park Pl, Taber, AB T1G 1E9For Sale
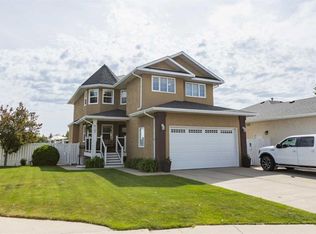 MLS ID #A2315486, Nicole Elliott, Associate, Re/Max Real Estate - Lethbridge (Taber). courtesy of Pillar9 System
 - C$599,9003 bd3 ba2.2k sqft5408 E 44a St, Taber, AB T1G 0E3New Construction
 MLS ID #A2328126, Wendy Millo, Associate, Sutton Group - Lethbridge. courtesy of Pillar9 System
 - C$599,9003 bd3 ba2.2k sqft5410 E 44a St, Taber, AB T1G 0E3New ConstructionMLS ID #A2328128, Wendy Millo, Associate, Sutton Group - Lethbridge. courtesy of Pillar9 System
- C$659,9004 bd3 ba1.3k sqft2123 N 16th Ave, Coaldale, AB T1M 1J9For SaleMLS ID #A2320251, Nathan Watson, Associate, Lethbridge Real Estate.Com. courtesy of Pillar9 System
- C$599,9003 bd3 ba2.2k sqft5412 E 44a St, Taber, AB T1G 0E3New ConstructionMLS ID #A2327760, Wendy Millo, Associate, Sutton Group - Lethbridge. courtesy of Pillar9 System
- C$599,9003 bd3 ba2.2k sqft5414 E 44a St, Taber, AB T1G 0E3New ConstructionMLS ID #A2328125, Wendy Millo, Associate, Sutton Group - Lethbridge. courtesy of Pillar9 System
- C$895,0005 bd4 ba2k sqft3076 SW 21st St, Coaldale, AB T1M 0G1New ConstructionMLS ID #A2329691, Rylan James, Associate, Onyx Realty Ltd.. courtesy of Pillar9 System
