This unique home presents a once-in-a-lifetime opportunity to enjoy a spacious, one-acre property while still having access to the community and town living. Through the grand front entrance, you'll find a quiet office space to your right, and the stairs to the basement on your left. As you enter the living room, your eyes are immediately drawn to the stunning chandelier that highlights the vaulted ceiling. The kitchen boasts brand-new granite countertops and connects to an open-concept dining room. The laundry room is right down the hall, across from the convenient, separate bathroom. The master bedroom, with a walk-in closet, Jacuzzi tub and a three-nozzle shower, is down the other hall. Upstairs is a cozy reading nook overlooking the living room, as well as four bedrooms and a bathroom. In the basement, thoughtful design results in a completely dark theatre room, equipped with fully functional surround sound. Three more bedrooms, a bathroom, a storage room, and the furnace room complete the basement. Stepping outside, you'll find the perfect hosting space on the deck, complete with a heated, salt-water pool, ready to use, as well as the functional, salt-water hot tub. The playground is perfect for kids to play. The garden is the hobbyist's dream, complete with raised boxes, a bird cage, and a shed. Park your toys in the 26'x36' heated shop, perfect for hobbies or extra storage. Even your RV or camping trailer has a spot to stay protected from the elements. This home is a rare blend of comfort, functionality, and lifestyle. Come out and have a look today!
For sale
C$1,099,000
521 N 12th Ave W, Taber, AB T0K 0B0
7beds
3,362sqft
Single Family Residence
Built in 2015
0.98 Acres Lot
$-- Zestimate®
C$327/sqft
C$-- HOA
What's special
Spacious one-acre propertyGrand front entranceQuiet office spaceStunning chandelierVaulted ceilingBrand-new granite countertopsOpen-concept dining room
- 45 days |
- 31 |
- 0 |
Zillow last checked:
Listing updated:
Listed by:
Rachel Hiebert, Associate,
Real Estate Centre
Source: courtesy of Pillar9 System,MLS®#: A2313521 Originating MLS®#: Lethbridge and District
Originating MLS®#: Lethbridge and DistrictFacts & features
Interior
Bedrooms & bathrooms
- Bedrooms: 7
- Bathrooms: 4
- Full bathrooms: 4
Other
- Level: Main
- Dimensions: 22`3" x 12`0"
Bedroom
- Level: Second
- Dimensions: 10`8" x 13`0"
Bedroom
- Level: Second
- Dimensions: 17`4" x 12`2"
Bedroom
- Level: Second
- Dimensions: 10`9" x 11`7"
Bedroom
- Level: Basement
- Dimensions: 11`10" x 10`11"
Bedroom
- Level: Basement
- Dimensions: 14`0" x 13`11"
Bedroom
- Level: Basement
- Dimensions: 19`4" x 12`10"
Other
- Level: Main
- Dimensions: 6`1" x 9`11"
Other
- Level: Main
- Dimensions: 10`3" x 12`1"
Other
- Level: Second
- Dimensions: 11`4" x 8`8"
Other
- Level: Basement
- Dimensions: 4`10" x 8`3"
Dining room
- Level: Main
- Dimensions: 16`11" x 12`11"
Foyer
- Level: Main
- Dimensions: 15`8" x 12`9"
Other
- Level: Basement
- Dimensions: 8`0" x 12`4"
Game room
- Level: Basement
- Dimensions: 31`10" x 33`3"
Kitchen
- Level: Main
- Dimensions: 22`1" x 14`11"
Laundry
- Level: Main
- Dimensions: 7`10" x 9`11"
Living room
- Level: Main
- Dimensions: 20`2" x 24`5"
Mud room
- Level: Main
- Dimensions: 12`5" x 10`6"
Office
- Level: Main
- Dimensions: 12`3" x 12`11"
Storage
- Level: Basement
- Dimensions: 5`9" x 5`1"
Walk in closet
- Level: Main
- Dimensions: 6`11" x 8`5"
Heating
- Forced Air
Cooling
- Central Air
Appliances
- Included: Dishwasher, Freezer, Garage Control(s), Refrigerator
- Laundry: Laundry Room
Features
- Chandelier, High Ceilings, Kitchen Island, No Animal Home, No Smoking Home, Quartz Counters, Walk-In Closet(s)
- Flooring: Carpet, Tile, Vinyl
- Basement: Full
- Number of fireplaces: 1
- Fireplace features: Gas
Interior area
- Total interior livable area: 3,362 sqft
- Finished area above ground: 3,170
- Finished area below ground: 1,671
Video & virtual tour
Property
Parking
- Total spaces: 2
- Parking features: Double Garage Attached, RV Access/Parking
- Attached garage spaces: 2
Features
- Levels: Two,2 Storey
- Stories: 1
- Entry location: Top
- Patio & porch: Deck
- Exterior features: Fire Pit, Playground, Private Yard, Storage
- Has spa: Yes
- Spa features: Bath
- Fencing: Fenced
Lot
- Size: 0.98 Acres
- Features: Back Yard, Front Yard, Garden, Lawn, Many Trees, Private, Treed, Underground Sprinklers
Details
- Additional structures: Shed(s), Shop
- Parcel number: 56815590
- Zoning: R
Construction
Type & style
- Home type: SingleFamily
- Architectural style: Acreage with Residence
- Property subtype: Single Family Residence
Materials
- Wood Frame, Wood Siding
- Foundation: Concrete Perimeter
- Roof: Asphalt Shingle
Condition
- New construction: No
- Year built: 2015
Utilities & green energy
- Sewer: Public Sewer
- Water: Public
Community & HOA
Community
- Features: Park, Playground, Sidewalks, Street Lights, Tennis Court(s)
- Subdivision: NONE
HOA
- Has HOA: No
Location
- Region: Taber
Financial & listing details
- Price per square foot: C$327/sqft
- Date on market: 6/15/2026
- Inclusions: Dishwasher, Refrigerator, Washer, Dryer, Pool, Hot tub, Blinds, Curtain Rods, Pool Maintenance Equipment, Bird Cage, Garden Boxes, Play Set in Backyard
Rachel Hiebert, Associate
Rachel Hiebert, Associate
(403) 223-4001
By pressing Contact Agent, you agree that the real estate professional identified above may call/text you about your search, which may involve use of automated means and pre-recorded/artificial voices. You don't need to consent as a condition of buying any property, goods, or services. Message/data rates may apply. You also agree to our Terms of Use. Zillow does not endorse any real estate professionals. We may share information about your recent and future site activity with your agent to help them understand what you're looking for in a home.
Price history
Price history is unavailable.
Public tax history
Tax history is unavailable.
Climate risks
Neighborhood: T0K
Nearby schools
GreatSchools rating
No schools nearby
We couldn't find any schools near this home.
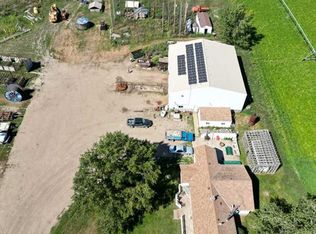
- C$1,190,0004 bd3 ba1.6k sqftS Range Road 172, Warner County No. 5, AB T0K1M0For Sale
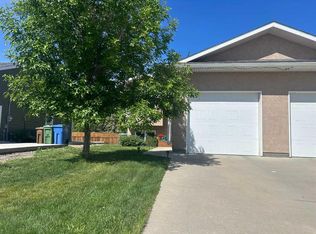
- C$389,5004 bd3 ba1.1k sqft5026 E 41st St, Taber, AB T1G0C4For Sale
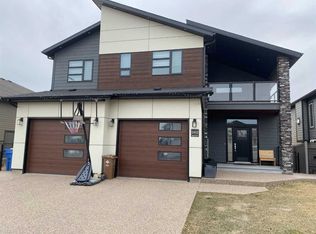
- C$729,9005 bd3 ba2.1k sqft5402 E 43rd St, Taber, AB T1G0E2For Sale
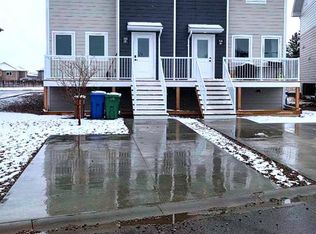
- C$435,0002 bd4 ba1.2k sqft50 N Sage Brush Ave #A & B, Taber, AB T1G0E8For Sale
- C$435,0002 bd4 ba1.2k sqftFifty Sage Brush Ave #A & B, Taber, AB T1G0E8For Sale
- C$599,9003 bd3 ba2.2k sqft5412 E 44a St, Taber, AB T1G0E3New Construction
- C$599,9003 bd3 ba2.2k sqft5408 E 44a St, Taber, AB T1G0E3New Construction
- C$599,9003 bd3 ba2.2k sqft5410 E 44a St, Taber, AB T1G0E3New Construction
Similar homes
- C$759,0006 bd4 ba2.4k sqft42 N Prairie Sunset, Taber, AB T1G 0E7For Sale
 MLS ID #A2319811, Edwyn Ellingson, Broker, Parry Williams Real Estate Ltd.. courtesy of Pillar9 System
 - C$630,0005 bd4 ba2k sqft6107 W Park Pl, Taber, AB T1G 1E9For Sale
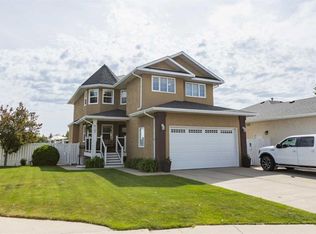 MLS ID #A2315486, Nicole Elliott, Associate, Re/Max Real Estate - Lethbridge (Taber). courtesy of Pillar9 System
 - C$729,9005 bd3 ba2.1k sqft5402 E 43rd St, Taber, AB T1G 0E2For SaleMLS ID #A2299635, Edwyn Ellingson, Broker, Parry Williams Real Estate Ltd.. courtesy of Pillar9 System
- C$774,9005 bd4 ba2.1k sqft2135 N 33rd Ave, Coaldale, AB T1M 0B6For Sale
 MLS ID #A2330170, Jericka Bezooyen, Associate, Onyx Realty Ltd.. courtesy of Pillar9 System
 - C$765,0004 bd4 ba2.2k sqft107 E Westgate Dr, Coaldale, AB T1M 0E1For SaleMLS ID #A2331740, Davie Salcedo, Associate, Grassroots Realty Group. courtesy of Pillar9 System
- C$550,0004 bd3 ba2k sqft5411 E 46th St, Taber, AB T1G 1G7For SaleMLS ID #A2306986, Dale Sebok, Associate, Re/Max Real Estate - Lethbridge (Taber). courtesy of Pillar9 System
