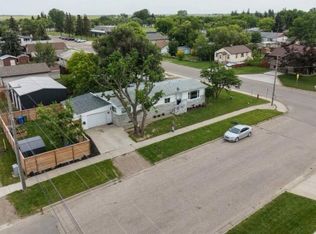
This solid, 1088 square foot, well-built home offering 3 bedrooms and 2 bathrooms is very close to L.T. Westlake School in a nice, quiet neighbourhood. Featuring a beautiful, private, yard with mature trees and rear deck with enclosed storage underneath. Lots of parking with a massive driveway connecting to the rear double garage with pull through overhead doors and rear lane access. The heated, insulated, electrified garage measures 24x26 feet with workshop space in the front for all your projects. Ample kitchen with oak cabinetry and an addition with walk in pantry and main floor laundry hookups backs onto the rear deck. The living room evokes a warm, inviting atmosphere with brick face wood burning fire place. Thoughtfully updated heating and cooling through a newer high efficiency furnace, on demand hot water and cold weather heat pump ensure maximum efficiency for your utilities. Well maintained, low maintenance exterior and shingles replaced approximately 10 years ago. This quiet location is great for a family with kids, close to school and parks.
For sale
C$409,900
5209 S 40th Ave, Taber, AB T1G 1C6
3beds
1,088sqft
Single Family Residence
Built in 1980
7,840 Square Feet Lot
$-- Zestimate®
C$377/sqft
C$-- HOA
What's special
Massive drivewayWalk in pantryMain floor laundry hookups
- 3 days
- 1
- 0
Zillow last checked:
Listing updated:
Listed by:
Rod Jensen, Associate,
Royal Lepage South Country - Taber,
Wes Jensen, Associate,
Royal Lepage South Country - Lethbridge
Source: courtesy of Pillar9 System,MLS®#: A2353683 Originating MLS®#: Lethbridge and District
Facts & features
Interior
Bedrooms & bathrooms
- Bedrooms: 3
- Bathrooms: 2
- Full bathrooms: 2
Other
- Level: Main
- Dimensions: 13`8" x 10`3"
Bedroom
- Level: Main
- Dimensions: 11`10" x 10`4"
Bedroom
- Level: Basement
- Dimensions: 11`6" x 10`10"
Other
- Level: Main
- Dimensions: 0`0" x 0`0"
Other
- Level: Basement
- Dimensions: 0`0" x 0`0"
Other
- Level: Main
- Dimensions: 15`0" x 9`8"
Family room
- Level: Basement
- Dimensions: 22`8" x 16`0"
Other
- Level: Basement
- Dimensions: 13`6" x 9`6"
Other
- Level: Main
- Dimensions: 15`11" x 10`7"
Living room
- Level: Main
- Dimensions: 16`6" x 14`5"
Heating
- High Efficiency, Electric, Forced Air, Heat Pump, Natural Gas, See Remarks
Cooling
- Heat Pump
Appliances
- Included: Dishwasher, Dryer, Refrigerator, Washer
- Laundry: In Basement, Main Level, Multiple Locations
Features
- Ceiling Fan(s), High Ceilings, Pantry, See Remarks, Storage
- Flooring: Carpet, Concrete, Linoleum
- Basement: Full
- Number of fireplaces: 1
- Fireplace features: Brick Facing, Living Room, Wood Burning
Interior area
- Total interior livable area: 1,088 sqft
Property
Parking
- Total spaces: 6
- Parking features: Alley Access, Concrete, Double Garage Detached, Garage Faces Front, Garage Faces Rear, Heated Garage, See Remarks
- Garage spaces: 2
- Has uncovered spaces: Yes
Features
- Levels: One,Bi-Level
- Stories: 1
- Patio & porch: Rear Porch
- Exterior features: Other, Private Yard, Rain Barrel/Cistern(s), Storage
- Fencing: Fenced,Partial
- Frontage length: 18.29M 60`0"
Lot
- Size: 7,840 Square Feet
- Features: Back Lane, Back Yard, Few Trees, Front Yard, Landscaped, Lawn, Private
Details
- Parcel number: 56938804
- Zoning: R-2
Construction
Type & style
- Home type: SingleFamily
- Property subtype: Single Family Residence
Materials
- Composite Siding, Stucco
- Foundation: Concrete Perimeter
- Roof: Asphalt Shingle
Condition
- New construction: No
- Year built: 1980
Community & HOA
Community
- Features: Other, Sidewalks, Street Lights
- Subdivision: NONE
HOA
- Has HOA: No
Location
- Region: Taber
Financial & listing details
- Price per square foot: C$377/sqft
- Date on market: 10/21/2026
- Date available: 11/17/2026
- Inclusions: Kitchen stove in "as is" condition (one burner not working), 2 garage door openers and 3 controls
Price history
Price history is unavailable.
Public tax history
Tax history is unavailable.
Climate risks
Neighborhood: T1G
Nearby schools
GreatSchools rating
No schools nearby
We couldn't find any schools near this home.

Similar homes
- C$424,9003 bd2 ba1.3k sqft5504 N 42nd Ave, Taber, AB T1G 1C7For Sale
 MLS ID #A2353926, Dale Sebok, Associate, Re/Max Real Estate - Lethbridge (Taber). courtesy of Pillar9 System
- C$325,0003 bd2 ba1.2k sqft5203 S 56th Ave, Taber, AB T1G 1L6For Sale
 MLS ID #A2353901, Kenneth Just, Associate, Century 21 Foothills South Real Estate. courtesy of Pillar9 System
- C$366,5494 bd2 ba888 sqft5408 S 45th Ave, Taber, AB T1G 1C3For Sale
 MLS ID #A2352569, Neil Friesen, Associate, Real Broker. courtesy of Pillar9 System
- C$295,0003 bd1 ba850 sqft5218 N 42nd Ave S, Taber, AB T1G 1B3For Sale
 MLS ID #A2353553, Nicole Elliott, Associate, Re/Max Real Estate - Lethbridge (Taber). courtesy of Pillar9 System
