Welcome to this inviting four-bedroom, two-bath home in Taber, offering comfort, efficiency, and space to grow. Featuring a bright layout with two bedrooms upstairs and two down, this home includes a warm natural gas fireplace in the basement, perfect for Alberta winters. Enjoy lower utility costs with solar panels and a newer central air system, plus newer windows. The large yard offers plenty of room for family, pets, and outdoor living. Move-in ready and packed with value.
For sale
C$366,549
5408 S 45th Ave, Taber, AB T1G 1C3
4beds
888sqft
Single Family Residence
Built in 1958
7,840 Square Feet Lot
$-- Zestimate®
C$413/sqft
C$-- HOA
What's special
Inviting four-bedroom two-bath homeBright layoutSolar panelsNewer central air systemNewer windows
- 8 days
- 9
- 0
Zillow last checked:
Listing updated:
Listed by:
Neil Friesen, Associate,
Real Broker
Source: courtesy of Pillar9 System,MLS®#: A2352569 Originating MLS®#: Lethbridge and District
Facts & features
Interior
Bedrooms & bathrooms
- Bedrooms: 4
- Bathrooms: 2
- Full bathrooms: 2
Other
- Level: Main
- Dimensions: 10`6" x 13`4"
Bedroom
- Level: Main
- Dimensions: 10`6" x 9`11"
Bedroom
- Level: Basement
- Dimensions: 9`11" x 17`0"
Bedroom
- Level: Basement
- Dimensions: 10`2" x 11`10"
Other
- Level: Main
- Dimensions: 6`11" x 6`11"
Other
- Level: Basement
- Dimensions: 8`5" x 9`3"
Dining room
- Level: Main
- Dimensions: 12`5" x 10`8"
Game room
- Level: Basement
- Dimensions: 12`0" x 20`11"
Kitchen
- Level: Main
- Dimensions: 13`3" x 8`0"
Living room
- Level: Main
- Dimensions: 12`5" x 11`7"
Heating
- Forced Air
Cooling
- Central Air
Appliances
- Included: Dryer, Range, Refrigerator, Washer
- Laundry: Laundry Room, Lower Level
Features
- See Remarks
- Flooring: Vinyl
- Basement: Full
- Number of fireplaces: 1
- Fireplace features: Gas
Interior area
- Total interior livable area: 888 sqft
Video & virtual tour
Property
Parking
- Total spaces: 3
- Parking features: Single Garage Detached
- Garage spaces: 1
Features
- Levels: One
- Stories: 1
- Patio & porch: Other
- Exterior features: Other
- Fencing: Fenced
- Frontage length: 18.90M 62`0"
Lot
- Size: 7,840 Square Feet
- Features: Back Lane, Back Yard
Details
- Parcel number: 56621193
- Zoning: R
Construction
Type & style
- Home type: SingleFamily
- Architectural style: Bungalow
- Property subtype: Single Family Residence
Materials
- Concrete, Wood Frame
- Foundation: Concrete Perimeter
- Roof: Asphalt Shingle
Condition
- New construction: No
- Year built: 1958
Community & HOA
Community
- Features: Other
- Subdivision: NONE
HOA
- Has HOA: No
Location
- Region: Taber
Financial & listing details
- Price per square foot: C$413/sqft
- Date on market: 10/15/2026
- Inclusions: N/A
Price history
Price history is unavailable.
Public tax history
Tax history is unavailable.
Climate risks
Neighborhood: T1G
Nearby schools
GreatSchools rating
No schools nearby
We couldn't find any schools near this home.

Similar homes
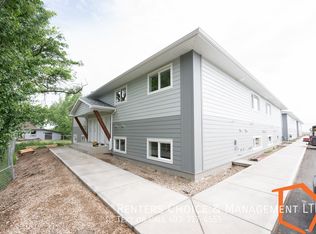
- C$409,9003 bd2 ba1k sqft5209 S 40th Ave, Taber, AB T1G 1C6For Sale
 MLS ID #A2353683, Rod Jensen, Associate, Royal Lepage South Country - Taber. courtesy of Pillar9 System
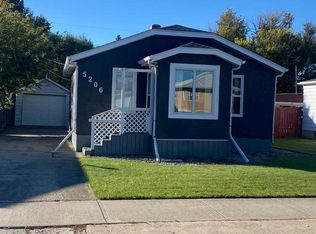
- C$325,0003 bd2 ba1.2k sqft5203 S 56th Ave, Taber, AB T1G 1L6For Sale
 MLS ID #A2353901, Kenneth Just, Associate, Century 21 Foothills South Real Estate. courtesy of Pillar9 System
- C$365,0003 bd2 ba908 sqft4931 S 54th Ave, Taber, AB T1G 1H5For Sale
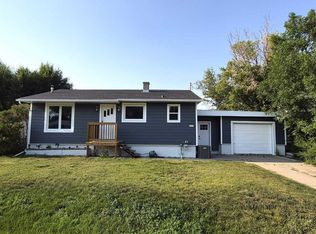 MLS ID #A2339867, Wes Jensen, Associate, Royal Lepage South Country - Lethbridge. courtesy of Pillar9 System
- C$295,0003 bd1 ba850 sqft5218 N 42nd Ave S, Taber, AB T1G 1B3For Sale
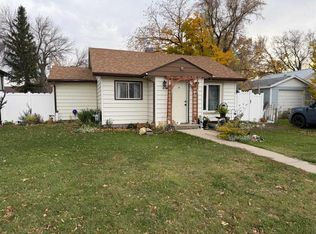 MLS ID #A2353553, Nicole Elliott, Associate, Re/Max Real Estate - Lethbridge (Taber). courtesy of Pillar9 System
