Welcome to 5114 52 street, a charming bungalow in a convenient location. This delightful 2 bedroom, 1 bathroom home with 978 sq ft of living space is a perfect blend of modern and cozy comfort. Step inside and notice the updated vinyl plank flooring that flows throughout, into the spacious living room and dining nook with large east facing window for that morning sunshine. The kitchen has been utilized for space and storage having 2 fridges, a freezer and extra cabinets freestanding with shelving above for more room. Down the hall you'll find a conveniently placed 4 pc washroom and a nice sized bedroom. Finishing the main floor is a second bedroom, updated vinyl windows with the exception of one, modern lighting with built in fans as well. Enjoy the large yard with 2 sheds for storage, a dog run area and extra space for a pool or garden! A few extras are AC (2022), updated furnace (2022), water tank (2023). It's all located within walking distance to downtown and schools, this could be your next home!
For sale
C$270,000
5114 E 52nd St, Taber, AB T1G 1N2
2beds
978sqft
Single Family Residence
Built in 1943
6,969 Square Feet Lot
$-- Zestimate®
C$276/sqft
C$-- HOA
What's special
Updated vinyl plank flooringNice sized bedroomUpdated vinyl windowsLarge yardDog run area
- 9 days
- 11
- 0
Zillow last checked:
Listing updated:
Listed by:
Nicole Elliott, Associate,
Re/Max Real Estate - Lethbridge (Taber),
Dale Sebok, Associate,
Re/Max Real Estate - Lethbridge (Taber)
Source: courtesy of Pillar9 System,MLS®#: A2351851 Originating MLS®#: Lethbridge and District
Facts & features
Interior
Bedrooms & bathrooms
- Bedrooms: 2
- Bathrooms: 1
- Full bathrooms: 1
Bedroom
- Level: Main
- Dimensions: 12`6" x 9`6"
Bedroom
- Level: Main
- Dimensions: 10`10" x 11`5"
Other
- Level: Main
Kitchen
- Level: Main
- Dimensions: 13`6" x 11`0"
Living room
- Level: Main
- Dimensions: 15`0" x 17`5"
Heating
- Forced Air, Natural Gas
Cooling
- Central Air
Appliances
- Included: Electric Stove, Freezer, Refrigerator, Washer/Dryer
- Laundry: In Basement
Features
- Sump Pump(s)
- Windows: Vinyl Windows
- Basement: Partial
- Has fireplace: No
Interior area
- Total interior livable area: 978 sqft
Property
Parking
- Total spaces: 2
- Parking features: Concrete, Off Street
- Has uncovered spaces: Yes
Features
- Levels: One
- Stories: 1
- Patio & porch: Deck
- Exterior features: Dog Run, Private Yard
- Fencing: Fenced
- Frontage length: 17.37M 57`0"
Lot
- Size: 6,969 Square Feet
- Features: Back Lane, Back Yard, Lawn, Rectangular Lot
Details
- Parcel number: 56936631
- Zoning: R-2
Construction
Type & style
- Home type: SingleFamily
- Architectural style: Bungalow
- Property subtype: Single Family Residence
Materials
- Stucco
- Foundation: Concrete Perimeter
- Roof: Asphalt Shingle
Condition
- New construction: No
- Year built: 1943
Community & HOA
Community
- Features: None
- Subdivision: NONE
HOA
- Has HOA: No
Location
- Region: Taber
Financial & listing details
- Price per square foot: C$276/sqft
- Date on market: 10/14/2026
- Inclusions: snow blower in shed, sheds
Price history
Price history is unavailable.
Public tax history
Tax history is unavailable.
Climate risks
Neighborhood: T1G
Nearby schools
GreatSchools rating
No schools nearby
We couldn't find any schools near this home.
Similar homes
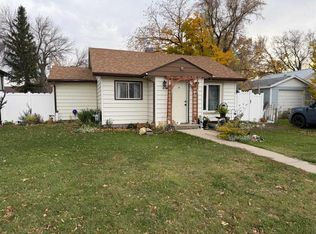
- C$295,0003 bd1 ba850 sqft5218 N 42nd Ave S, Taber, AB T1G 1B3For Sale
 MLS ID #A2353553, Nicole Elliott, Associate, Re/Max Real Estate - Lethbridge (Taber). courtesy of Pillar9 System
- C$279,0002 bd1 ba812 sqft5206 N 44th Ave, Taber, AB T1G 1B5For Sale
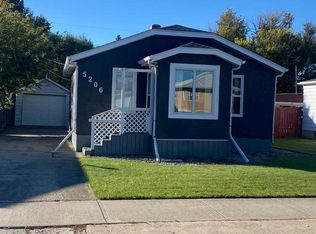 MLS ID #A2345648, Dennis Klok, Associate, Real Estate Centre . courtesy of Pillar9 System
- C$289,0003 bd1 ba1.3k sqft5303 W 55th St, Taber, AB T1G 1L9For Sale
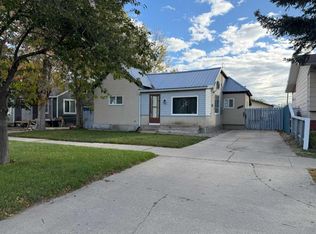 MLS ID #A2349069, Nicole Elliott, Associate, Re/Max Real Estate - Lethbridge (Taber). courtesy of Pillar9 System
- C$315,0005 bd2 ba1.3k sqft5004 E 52nd St, Taber, AB T1G 1N2For Sale
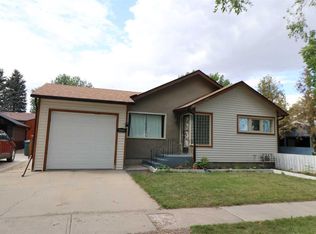 MLS ID #A2341507, George Janzen, Associate, Real Estate Centre . courtesy of Pillar9 System
