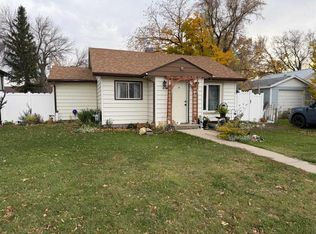
Looking for a great starter home or investment property? This three-bedroom bungalow could be just what you’re looking for. Conveniently located just a short walk to schools and within walking distance of downtown, it offers a comfortable layout with loads of storage in the basement. Recent updates include new shingles in 2020, new vinyl plank flooring, new 2 piece bathroom. Also, an upgraded furnace, and hot water tank. The large lot features a spacious, fenced backyard with plenty of room for kids to play or pets to roam. Don’t miss the chance to own a delightful home, this property is an ideal choice for first-time buyers or investors looking for a reliable rental property.
For sale
C$325,000
5203 S 56th Ave, Taber, AB T1G 1L6
3beds
1,285sqft
Single Family Residence
Built in 1910
8,276 Square Feet Lot
$-- Zestimate®
C$253/sqft
C$-- HOA
What's special
Three-bedroom bungalowComfortable layoutNew vinyl plank flooringUpgraded furnaceSpacious fenced backyardLarge lot
- 1 day
- 9
- 1
Zillow last checked:
Listing updated:
Listed by:
Kenneth Just, Associate,
Century 21 Foothills South Real Estate
Source: courtesy of Pillar9 System,MLS®#: A2353901 Originating MLS®#: Lethbridge and District
Facts & features
Interior
Bedrooms & bathrooms
- Bedrooms: 3
- Bathrooms: 2
- Full bathrooms: 1
- 1/2 bathrooms: 1
Other
- Level: Main
- Dimensions: 14`1" x 10`4"
Bedroom
- Level: Main
- Dimensions: 10`9" x 11`8"
Bedroom
- Level: Main
- Dimensions: 10`1" x 8`9"
Other
- Level: Main
Other
- Level: Main
Dining room
- Level: Main
- Dimensions: 7`8" x 11`8"
Kitchen
- Level: Main
- Dimensions: 10`2" x 11`8"
Living room
- Level: Main
- Dimensions: 12`9" x 24`8"
Heating
- Forced Air
Cooling
- None
Appliances
- Included: Refrigerator, Stove(s)
- Laundry: In Bathroom, Main Level
Features
- Ceiling Fan(s), No Animal Home, No Smoking Home, Storage, Sump Pump(s)
- Flooring: Vinyl
- Windows: Vinyl Windows, Window Coverings
- Basement: Partial
- Has fireplace: No
Interior area
- Total interior livable area: 1,285 sqft
Video & virtual tour
Property
Parking
- Total spaces: 6
- Parking features: Driveway, Off Street, Single Garage Detached
- Garage spaces: 1
- Has uncovered spaces: Yes
Features
- Levels: One
- Stories: 1
- Patio & porch: None
- Exterior features: Fire Pit
- Fencing: Fenced
- Frontage length: 20.12M 66`0"
Lot
- Size: 8,276 Square Feet
- Features: Back Yard, Corner Lot, Few Trees, Front Yard, Fruit Trees/Shrub(s), Lawn, Street Lighting
Details
- Parcel number: 56619759
- Zoning: R-2
Construction
Type & style
- Home type: SingleFamily
- Architectural style: Bungalow
- Property subtype: Single Family Residence
Materials
- Stucco
- Foundation: Concrete Perimeter
- Roof: Asphalt Shingle
Condition
- New construction: No
- Year built: 1910
Community & HOA
Community
- Features: Fishing, Golf, Park, Sidewalks, Street Lights
- Subdivision: NONE
HOA
- Has HOA: No
Location
- Region: Taber
Financial & listing details
- Price per square foot: C$253/sqft
- Date on market: 10/22/2026
- Inclusions: none
Price history
Price history is unavailable.
Public tax history
Tax history is unavailable.
Climate risks
Neighborhood: T1G
Nearby schools
GreatSchools rating
No schools nearby
We couldn't find any schools near this home.
Similar homes
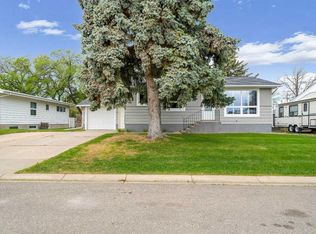
- C$295,0003 bd1 ba850 sqft5218 N 42nd Ave S, Taber, AB T1G 1B3For Sale
 MLS ID #A2353553, Nicole Elliott, Associate, Re/Max Real Estate - Lethbridge (Taber). courtesy of Pillar9 System
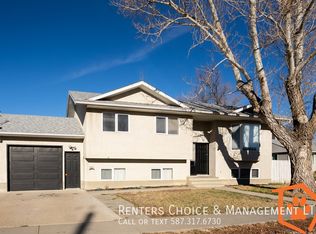
- C$409,9003 bd2 ba1k sqft5209 S 40th Ave, Taber, AB T1G 1C6For Sale
 MLS ID #A2353683, Rod Jensen, Associate, Royal Lepage South Country - Taber. courtesy of Pillar9 System
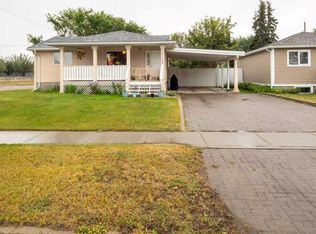
- C$424,9003 bd2 ba1.3k sqft5504 N 42nd Ave, Taber, AB T1G 1C7For Sale
 MLS ID #A2353926, Dale Sebok, Associate, Re/Max Real Estate - Lethbridge (Taber). courtesy of Pillar9 System
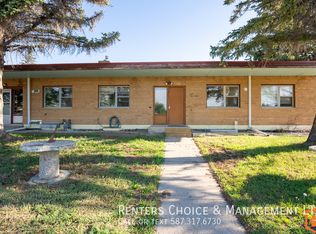
- C$330,0005 bd2 ba1.3k sqft5203 W 42nd Ave, Taber, AB T1G 1B3For Sale
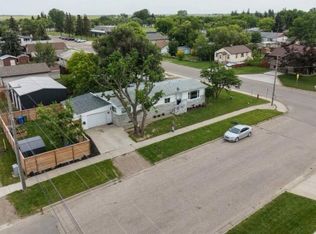 MLS ID #A2348757, David Wieler , Associate, Real Broker. courtesy of Pillar9 System
