Welcome to this GORGEOUS FAMILY HOME nestled in Taber's own PRAIRIE LAKE ESTATES. This impressive property sits on a nicely landscaped and fenced lot with extra parking that backs onto pasture, offering both privacy and breathtaking views. With almost 2100 SF of thoughtfully designed living space, this home features 4 spacious bedrooms, 4 baths, and a host of features that you’ll truly appreciate. The main level boasts a spacious open floor plan, perfect for entertaining, highlighted by elegant vinyl plank flooring and soaring 12’ ceilings in the living room. Just off the entrance is a conveniently placed 2pc washroom and a walk through mud room to help keep you organized with all the things you use daily. The timeless white kitchen is a chef’s dream with its Quartz countertops, a gas stove, and subway tile backsplash. The large centre island, complete with Quartz counter, an under mount sink and extra seating, invites casual dining and lively conversations. Adjacent the kitchen is the living room featuring a cozy gas fireplace with its calming views of the back yard and pasture behind. Gather for both large and intimate meals in the dining room that seamlessly connects to your maintenance free back deck through the patio doors. Completing the main floor is access to the heated garage to make coming and going a little more comfortable. Up the stairs you're lead to 3 bedrooms, including a luxurious primary suite with a spa like ensuite featuring Quartz countertops, a beautiful glass shower and dual sinks, flowing through to a walk in closet and laundry area. The upper floor also includes a bright bonus room for slumber parties or cozy movie nights and a well appointed 4pc bathroom. Head down to the lower level for even more space with a family room, 4th bedroom, 4pc bathroom and plenty of storage. This modern sophisticated home also offers A/C, underground sprinklers, RV parking and a shed for storage. It's immaculate, move in ready and could be perfect for your family!
For sale
C$649,900
4241 S 60th Ave, Taber, AB T1G 2C1
4beds
2,094sqft
Single Family Residence
Built in 2020
6,534 Square Feet Lot
$-- Zestimate®
C$310/sqft
C$-- HOA
What's special
Extra parkingBacks onto pasturePrivacy and breathtaking viewsSpacious open floor planElegant vinyl plank flooringWalk through mud roomTimeless white kitchen
- 1 day |
- 6 |
- 0 |
Zillow last checked:
Listing updated:
Listed by:
Nicole Elliott, Associate,
Re/Max Real Estate - Lethbridge (Taber),
Dale Sebok, Associate,
Re/Max Real Estate - Lethbridge (Taber)
Source: courtesy of Pillar9 System,MLS®#: A2339284 Originating MLS®#: Lethbridge and District
Originating MLS®#: Lethbridge and DistrictFacts & features
Interior
Bedrooms & bathrooms
- Bedrooms: 4
- Bathrooms: 4
- Full bathrooms: 3
- 1/2 bathrooms: 1
Other
- Level: Upper
- Dimensions: 14`11" x 12`5"
Bedroom
- Level: Upper
- Dimensions: 9`11" x 13`1"
Bedroom
- Level: Upper
- Dimensions: 10`9" x 11`1"
Bedroom
- Level: Basement
- Dimensions: 15`6" x 11`3"
Other
- Level: Main
Other
- Level: Upper
Other
- Level: Basement
Other
- Level: Upper
Bonus room
- Level: Upper
- Dimensions: 14`11" x 12`9"
Other
- Level: Upper
- Dimensions: 5`11" x 5`11"
Dining room
- Level: Main
- Dimensions: 13`0" x 12`5"
Family room
- Level: Basement
- Dimensions: 28`4" x 25`7"
Kitchen
- Level: Main
- Dimensions: 17`0" x 12`5"
Living room
- Level: Main
- Dimensions: 17`0" x 12`0"
Mud room
- Level: Main
- Dimensions: 10`11" x 8`0"
Walk in closet
- Level: Upper
- Dimensions: 8`4" x 6`1"
Heating
- Forced Air, Natural Gas
Cooling
- Central Air
Appliances
- Included: See Remarks
- Laundry: Upper Level
Features
- Closet Organizers, Kitchen Island, No Smoking Home, Pantry, Quartz Counters
- Flooring: Carpet
- Windows: Vinyl Windows
- Basement: Full
- Number of fireplaces: 1
- Fireplace features: Gas, Living Room
Interior area
- Total interior livable area: 2,094 sqft
- Finished area above ground: 2,094
- Finished area below ground: 896
Video & virtual tour
Property
Parking
- Total spaces: 4
- Parking features: Concrete, Double Garage Attached, Heated Garage, Off Street
- Attached garage spaces: 2
- Has uncovered spaces: Yes
Features
- Levels: Two,2 Storey
- Stories: 1
- Patio & porch: Deck
- Exterior features: Private Yard
- Fencing: Fenced
- Frontage length: 15.24M 50`0"
Lot
- Size: 6,534 Square Feet
- Features: Backs on to Park/Green Space, Landscaped, Rectangular Lot, Street Lighting, Underground Sprinklers
Details
- Parcel number: 56622767
- Zoning: R-2
Construction
Type & style
- Home type: SingleFamily
- Property subtype: Single Family Residence
Materials
- Vinyl Siding
- Foundation: Concrete Perimeter
- Roof: Asphalt Shingle
Condition
- New construction: No
- Year built: 2020
Community & HOA
Community
- Features: Lake, Playground, Sidewalks, Street Lights
- Subdivision: NONE
HOA
- Has HOA: No
Location
- Region: Taber
Financial & listing details
- Price per square foot: C$310/sqft
- Date on market: 8/25/2026
- Inclusions: Fridge, stove, dishwasher, hood fan, light fixtures, window coverings
Price history
Price history is unavailable.
Public tax history
Tax history is unavailable.
Climate risks
Neighborhood: T1G
Nearby schools
GreatSchools rating
No schools nearby
We couldn't find any schools near this home.
- C$--2 bd1 ba-- sqft29A Sage Brush Ave #29-A, Taber, AB T1G0E8Off Market
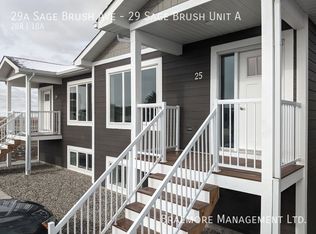
- C$435,0002 bd4 ba1.2k sqft50 N Sage Brush Ave #A & B, Taber, AB T1G0E8For Sale

- C$435,0002 bd4 ba1.2k sqftFifty Sage Brush Ave #A & B, Taber, AB T1G0E8For Sale

- C$630,0005 bd4 ba2k sqft6107 W Park Pl, Taber, AB T1G1E9For Sale
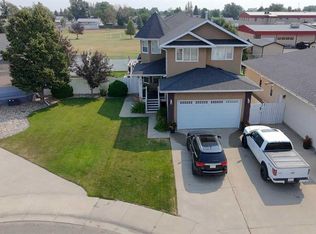
- C$709,9005 bd3 ba2.1k sqft5402 E 43rd St, Taber, AB T1G0E2For Sale
- C$550,0004 bd3 ba2k sqft5411 E 46th St, Taber, AB T1G1G7For Sale
- C$499,0003.58 acres4500 64th Ave PARCEL A, Taber, AB T1G1J4Lot/Land
- C$4,990,000160 acres4500 64th Ave N PARCEL 1, Taber, AB T1G1J4Lot/Land
Similar homes
- C$630,0005 bd4 ba2k sqft6107 W Park Pl, Taber, AB T1G 1E9For SaleMLS ID #A2315486, Nicole Elliott, Associate, Re/Max Real Estate - Lethbridge (Taber). courtesy of Pillar9 System
- C$449,0004 bd3 ba1.1k sqft5803 W 49th St, Taber, AB T1G 1E7For Sale
 MLS ID #A2339752, Nicole Elliott, Associate, Re/Max Real Estate - Lethbridge (Taber). courtesy of Pillar9 System
 - C$709,9005 bd3 ba2.1k sqft5402 E 43rd St, Taber, AB T1G 0E2For Sale
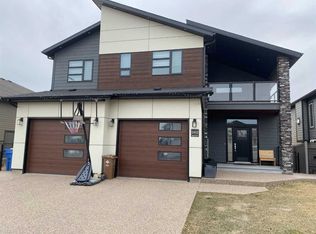 MLS ID #A2299635, Edwyn Ellingson, Broker, Parry Williams Real Estate Ltd.. courtesy of Pillar9 System
 - C$549,0004 bd3 ba1.3k sqft4806 N 52nd Ave, Taber, AB T1G 1H2For Sale
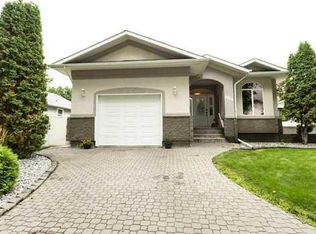 MLS ID #A2337573, Kenneth Just, Associate, Century 21 Foothills South Real Estate. courtesy of Pillar9 System
 - C$550,0004 bd3 ba2k sqft5411 E 46th St, Taber, AB T1G 1G7For SaleMLS ID #A2306986, Dale Sebok, Associate, Re/Max Real Estate - Lethbridge (Taber). courtesy of Pillar9 System
- C$415,0004 bd2 ba1.1k sqft4627 S 50th Ave, Taber, AB T1G 1G4For SaleMLS ID #A2334047, Neil Friesen, Associate, Real Broker. courtesy of Pillar9 System
- C$435,0002 bd4 ba1.2k sqftFifty Sage Brush Ave #A & B, Taber, AB T1G 0E8For SaleCentury 21 Canada
- C$389,0003 bd2 ba1k sqft5009 W 51st Ave, Taber, AB T1G 1N3For SaleMLS ID #A2323704, Darya Pfund, Broker, Easy List Realty. courtesy of Pillar9 System
- C$379,0004 bd2 ba1.8k sqft5109 S 44th Ave, Taber, AB T1G 1A9For SaleMLS ID #A2316359, David Wieler , Associate, Real Broker. courtesy of Pillar9 System
- C$760,0003 bd2 ba1.5k sqft7037 & 7049 W 48th St, Taber, AB T1G 1J3For SaleMLS ID #A2331498, Wendy Millo, Associate, Sutton Group - Lethbridge. courtesy of Pillar9 System
- C$829,0004 bd2 ba1.2k sqft85080 Range Road 165, Taber, AB T0K 0B0For SaleMLS ID #A2322571, George Janzen, Associate, Real Estate Centre . courtesy of Pillar9 System
- C$435,0002 bd4 ba1.2k sqft50 N Sage Brush Ave #A & B, Taber, AB T1G 0E8For SaleMLS ID #A2300070, Kenneth Just, Associate, Century 21 Foothills South Real Estate. courtesy of Pillar9 System
- C$389,5004 bd3 ba1.1k sqft5026 E 41st St, Taber, AB T1G 0C4For SaleMLS ID #A2317731, Wayne Jensen, Associate, Real Estate Centre . courtesy of Pillar9 System
- C$499,9004 bd2 ba1.7k sqft316 N Alberta Ave, Chin, AB T1M 0B9For SaleMLS ID #A2320655, Neil Friesen, Associate, Real Broker. courtesy of Pillar9 System
- C$368,9003 bd2 ba1.2k sqft7042 E 48th St, Taber, AB T1G 1N7New ConstructionMLS ID #A2302264, Jamie Calvert, Associate, Real Estate Centre - Taber. courtesy of Pillar9 System
