Pride of ownership is extremely evident in this fully developed, 1333 sq ft bungalow is fantastic, and loaded with extras. A few features are: in floor heat in basement and shop, A/C, central vac with attachments, U/G sprinklers, PVC windows, air exchange system, acrylic stucco, 10 foot main ceilings. On the main floor you will find a Large living room with gas fireplace, an open concept living area with dining room and a fantastic kitchen with an eat-up island, a very large master bedroom with a 3 pc ensuite, and an additional bedroom. Going down to the basement you will find 2 more bedrooms, a 3 pc bathroom, large family room and an additional bonus room that could be used as play room or games room. The Attached Garage is heated in floor, and the detached garage is 23x25 heated as well. This home is located in a great location, and you can watch your kiddos walk to school. This home is move in ready and priced to sell!!!
For sale
C$549,000
4806 N 52nd Ave, Taber, AB T1G 1H2
4beds
1,333sqft
Single Family Residence
Built in 2000
6,534 Square Feet Lot
$-- Zestimate®
C$412/sqft
C$-- HOA
What's special
Central vac with attachmentsPvc windowsAir exchange systemAcrylic stucco
- 5 days |
- 16 |
- 0 |
Zillow last checked:
Listing updated:
Listed by:
Kenneth Just, Associate,
Century 21 Foothills South Real Estate
Source: courtesy of Pillar9 System,MLS®#: A2337573 Originating MLS®#: Lethbridge and District
Originating MLS®#: Lethbridge and DistrictFacts & features
Interior
Bedrooms & bathrooms
- Bedrooms: 4
- Bathrooms: 3
- Full bathrooms: 3
Other
- Level: Main
- Dimensions: 15`5" x 17`10"
Bedroom
- Level: Main
- Dimensions: 8`5" x 9`9"
Bedroom
- Level: Basement
- Dimensions: 10`0" x 13`2"
Bedroom
- Level: Basement
- Dimensions: 8`3" x 11`10"
Other
- Level: Main
- Dimensions: 8`1" x 7`4"
Other
- Level: Basement
- Dimensions: 6`3" x 8`1"
Other
- Level: Main
- Dimensions: 6`0" x 8`6"
Bonus room
- Level: Basement
- Dimensions: 15`9" x 10`11"
Dining room
- Level: Main
- Dimensions: 17`11" x 9`2"
Family room
- Level: Basement
- Dimensions: 23`3" x 28`4"
Foyer
- Level: Main
- Dimensions: 7`1" x 7`5"
Other
- Level: Basement
- Dimensions: 5`8" x 8`3"
Kitchen
- Level: Main
- Dimensions: 17`2" x 12`5"
Living room
- Level: Main
- Dimensions: 16`6" x 20`10"
Heating
- Forced Air, Natural Gas
Cooling
- Central Air
Appliances
- Included: Dishwasher, Microwave Hood Fan, Refrigerator, Stove(s)
- Laundry: In Basement
Features
- Central Vacuum, High Ceilings, Kitchen Island, Pantry
- Flooring: Carpet, Tile, Vinyl
- Windows: Vinyl Windows, Window Coverings
- Basement: Full
- Number of fireplaces: 1
- Fireplace features: Gas
Interior area
- Total interior livable area: 1,333 sqft
Video & virtual tour
Property
Parking
- Total spaces: 7
- Parking features: Double Garage Detached, Single Garage Attached
- Attached garage spaces: 3
Features
- Levels: One
- Stories: 1
- Patio & porch: Deck
- Exterior features: Private Yard
- Pool features: Community
- Has spa: Yes
- Spa features: Bath
- Fencing: Fenced
- Frontage length: 15.24M 50`0"
Lot
- Size: 6,534 Square Feet
- Features: Back Lane, Back Yard, Few Trees, Fruit Trees/Shrub(s), Landscaped, Lawn, Standard Shaped Lot, Street Lighting
Details
- Parcel number: 56619469
- Zoning: R-2
Construction
Type & style
- Home type: SingleFamily
- Architectural style: Bungalow
- Property subtype: Single Family Residence
Materials
- Stucco
- Foundation: Concrete Perimeter
- Roof: Asphalt Shingle
Condition
- New construction: No
- Year built: 2000
Community & HOA
Community
- Features: Golf, Park, Playground, Sidewalks, Street Lights, Tennis Court(s)
- Subdivision: NONE
HOA
- Has HOA: No
Location
- Region: Taber
Financial & listing details
- Price per square foot: C$412/sqft
- Date on market: 8/17/2026
- Date available: 09/18/2026
- Inclusions: U/G sprinklers, 2 electric garage door openers with remotes, permanent Christmas lights, garden boxes
Price history
Price history is unavailable.
Public tax history
Tax history is unavailable.
Climate risks
Neighborhood: T1G
Nearby schools
GreatSchools rating
No schools nearby
We couldn't find any schools near this home.
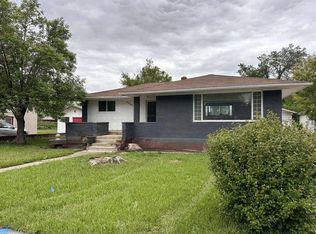
- C$389,0003 bd2 ba1k sqft5009 W 51st Ave, Taber, AB T1G1N3For Sale
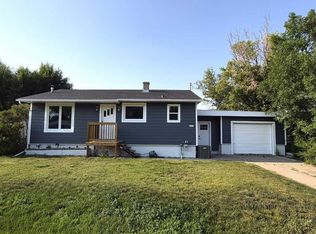
- C$370,0003 bd2 ba908 sqft4931 S 54th Ave, Taber, AB T1G1H5For Sale
- C$415,0004 bd2 ba1.1k sqft4627 S 50th Ave, Taber, AB T1G1G4For Sale

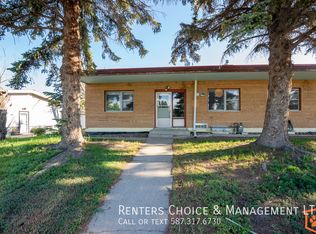
- C$--1 bd1 ba-- sqft4927B 55th Ave, Taber, AB T1G1H4Off Market
- C$--1 bd1 ba-- sqft4927D 55th Ave, Taber, AB T1G1H4Off Market
- C$550,0004 bd3 ba2k sqft5411 E 46th St, Taber, AB T1G1G7For Sale
- C$--2 bd1 ba-- sqft4927 E 55th Ave, Taber, AB T1G1H4Off Market
- C$1,3992 bd1 ba850 sqft5015 51st St #203, Taber, AB T1G1P4For Rent
Similar homes
- C$415,0004 bd2 ba1.1k sqft4627 S 50th Ave, Taber, AB T1G 1G4For SaleMLS ID #A2334047, Neil Friesen, Associate, Real Broker. courtesy of Pillar9 System
- C$415,0005 bd2 ba1k sqft5723 W 54th St, Taber, AB T1G 1K9For Sale
 MLS ID #A2337092, Vera Van Der Luit, Associate, Real Estate Centre . courtesy of Pillar9 System
 - C$389,0003 bd2 ba1k sqft5009 W 51st Ave, Taber, AB T1G 1N3For SaleMLS ID #A2323704, Darya Pfund, Broker, Easy List Realty. courtesy of Pillar9 System
- C$429,0004 bd2 ba917 sqft5716 E 53rd St, Taber, AB T1G 1K8For Sale
 MLS ID #A2312633, Kenneth Just, Associate, Century 21 Foothills South Real Estate. courtesy of Pillar9 System
 - C$370,0003 bd2 ba908 sqft4931 S 54th Ave, Taber, AB T1G 1H5For SaleMLS ID #A2325923, Wes Jensen, Associate, Royal Lepage South Country - Lethbridge. courtesy of Pillar9 System
- C$419,0005 bd2 ba964 sqft4129 W 55th St, Taber, AB T1G 1C7For SaleMLS ID #A2332831, Kenneth Just, Associate, Century 21 Foothills South Real Estate. courtesy of Pillar9 System
- C$419,0005 bd2 ba964 sqft4129 55th St, Taber, AB T1G 1C7For SaleCentury 21 Canada
- C$349,9004 bd2 ba890 sqft5319 S 45th Ave, Taber, AB T1G 1B4For SaleMLS ID #A2328072, George Janzen, Associate, Real Estate Centre . courtesy of Pillar9 System
- C$379,0004 bd2 ba1.8k sqft5109 S 44th Ave, Taber, AB T1G 1A9For SaleMLS ID #A2316359, David Wieler , Associate, Real Broker. courtesy of Pillar9 System
- C$389,5004 bd3 ba1.1k sqft5026 E 41st St, Taber, AB T1G 0C4For SaleMLS ID #A2317731, Wayne Jensen, Associate, Real Estate Centre . courtesy of Pillar9 System
- C$435,0002 bd4 ba1.2k sqftFifty Sage Brush Ave #A & B, Taber, AB T1G 0E8For SaleCentury 21 Canada
- C$285,0003 bd2 ba778 sqft5811A W 50th St N, Taber, AB T1G 1K6For SaleMLS ID #A2331851, Kent Earl, Associate, Lethbridge Real Estate.Com. courtesy of Pillar9 System
- C$499,9004 bd2 ba1.7k sqft316 N Alberta Ave, Chin, AB T1M 0B9For SaleMLS ID #A2320655, Neil Friesen, Associate, Real Broker. courtesy of Pillar9 System
- C$435,0002 bd4 ba1.2k sqft50 N Sage Brush Ave #A & B, Taber, AB T1G 0E8For SaleMLS ID #A2300070, Kenneth Just, Associate, Century 21 Foothills South Real Estate. courtesy of Pillar9 System
- C$760,0003 bd2 ba1.5k sqft7037 & 7049 W 48th St, Taber, AB T1G 1J3For SaleMLS ID #A2331498, Wendy Millo, Associate, Sutton Group - Lethbridge. courtesy of Pillar9 System
- C$368,9003 bd2 ba1.2k sqft7042 E 48th St, Taber, AB T1G 1N7New ConstructionMLS ID #A2302264, Jamie Calvert, Associate, Real Estate Centre - Taber. courtesy of Pillar9 System
- C$368,9003 bd2 ba1.2k sqft7046 E 48th St, Taber, AB T1G 1N7New ConstructionMLS ID #A2306995, Jamie Calvert, Associate, Real Estate Centre - Taber. courtesy of Pillar9 System
- C$368,9003 bd2 ba1.2k sqft7038 E 48th St, Taber, AB T1G 1N7New ConstructionMLS ID #A2294511, Jamie Calvert, Associate, Real Estate Centre - Taber. courtesy of Pillar9 System
