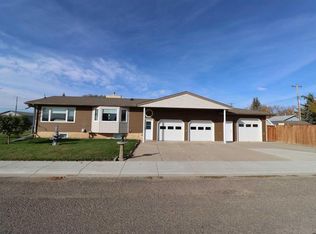
Welcome to easy, maintenance-free living in this fantastic half-duplex bungalow located in the welcoming community of Vauxhall! Offering an ideal single-level layout with a fully finished basement, this home features 4 bedrooms and 3 bathrooms, making it the perfect fit for families, downsizers, or anyone looking for space and comfort. The main floor greets you with a bright, open-concept living space that flows seamlessly into the kitchen and dining area. Enjoy year-round indoor comfort thanks to the included central air conditioning. The main level hosts comfortable bedrooms, including a private primary suite with its own ensuite bath. Head downstairs to the fully developed basement, where you’ll find a spacious family room, additional bedrooms, and ample storage space to suit your lifestyle needs. Outside, enjoy the convenience of a single attached garage providing secure parking and extra storage, plus a private yard space ready for your personal touch. Located in a quiet, friendly neighborhood close to local amenities, this property is a must-see.
For sale
C$323,000
328 S 3rd Ave N, Vauxhall, AB T0K 2K0
4beds
1,215sqft
Semi Detached (Half Duplex)
Built in 1997
-- sqft lot
$-- Zestimate®
C$266/sqft
C$-- HOA
What's special
Half-duplex bungalowSingle-level layoutFully finished basementBright open-concept living spaceCentral air conditioningSpacious family roomAmple storage space
- 2 days
- 3
- 0
Zillow last checked:
Listing updated:
Listed by:
Dallas Schaffel, Associate,
Royal Lepage South Country - Lethbridge
Source: courtesy of Pillar9 System,MLS®#: A2356437 Originating MLS®#: Lethbridge and District
Facts & features
Interior
Bedrooms & bathrooms
- Bedrooms: 4
- Bathrooms: 3
- Full bathrooms: 3
Other
- Level: Main
- Dimensions: 11`11" x 14`2"
Bedroom
- Level: Main
- Dimensions: 10`4" x 12`3"
Bedroom
- Level: Basement
- Dimensions: 12`2" x 11`5"
Bedroom
- Level: Basement
- Dimensions: 10`8" x 12`8"
Other
- Level: Main
- Dimensions: 8`5" x 4`11"
Other
- Level: Basement
- Dimensions: 8`5" x 5`11"
Other
- Level: Main
- Dimensions: 8`5" x 6`10"
Dining room
- Level: Main
- Dimensions: 11`1" x 8`0"
Other
- Level: Basement
- Dimensions: 18`2" x 25`0"
Game room
- Level: Basement
- Dimensions: 14`1" x 24`8"
Kitchen
- Level: Main
- Dimensions: 14`10" x 8`6"
Laundry
- Level: Main
- Dimensions: 5`9" x 12`4"
Living room
- Level: Main
- Dimensions: 11`7" x 24`5"
Heating
- Forced Air, Natural Gas
Cooling
- Central Air
Appliances
- Included: Dishwasher, Microwave Hood Fan, Range, Refrigerator, Washer/Dryer
- Laundry: Laundry Room, Main Level
Features
- Ceiling Fan(s), Closet Organizers, Laminate Counters, Storage, Sump Pump(s), Vaulted Ceiling(s)
- Flooring: Carpet, Linoleum
- Windows: Vinyl Windows
- Basement: Full
- Has fireplace: No
- Common walls with other units/homes: 1 Common Wall
Interior area
- Total interior livable area: 1,215 sqft
Video & virtual tour
Property
Parking
- Total spaces: 2
- Parking features: Driveway, Off Street, Single Garage Attached
- Attached garage spaces: 1
- Has uncovered spaces: Yes
Features
- Levels: One
- Stories: 1
- Patio & porch: Patio
- Exterior features: Private Yard, Rain Gutters
- Fencing: Fenced
- Frontage length: 11.43M 37`6"
Lot
- Size: 4,791 Square Feet
- Features: Back Yard, Corner Lot, Front Yard
Details
- Parcel number: 56771927
- Zoning: Residential
Construction
Type & style
- Home type: MultiFamily
- Architectural style: Bungalow
- Property subtype: Semi Detached (Half Duplex)
- Attached to another structure: Yes
Materials
- Vinyl Siding
- Foundation: Concrete Perimeter
- Roof: Asphalt Shingle
Condition
- New construction: No
- Year built: 1997
Community & HOA
Community
- Features: Park, Playground
- Subdivision: NONE
HOA
- Has HOA: No
Location
- Region: Vauxhall
Financial & listing details
- Price per square foot: C$266/sqft
- Date on market: 11/4/2026
- Inclusions: Refrigerator, Electric Range, Microwave hood fan, Dishwasher, Washer/Dryer, Central Air, Desk in Basement, Garage door opener Remote, central Vac and attachments.
Price history
Price history is unavailable.
Public tax history
Tax history is unavailable.
Climate risks
Neighborhood: T0K
Nearby schools
GreatSchools rating
No schools nearby
We couldn't find any schools near this home.

Similar homes
- C$299,0004 bd3 ba1.1k sqft307 3rd Ave N, Vauxhall, AB T0K 2K0For Sale
 MLS ID #A2344573, Wes Jensen, Associate, Royal Lepage South Country - Lethbridge. courtesy of Pillar9 System
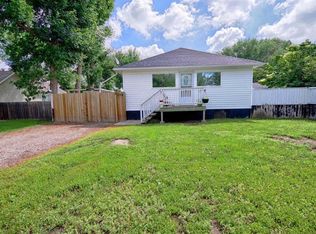
- C$299,9004 bd1 ba995 sqft210 W 7th St N, Vauxhall, AB T0K 2K0For Sale
 MLS ID #A2349021, Wael Dleikan, Associate, Real Broker. courtesy of Pillar9 System
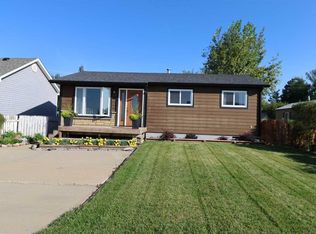
- C$320,0004 bd1 ba864 sqft820 1st Ave S, Vauxhall, AB T0K 2K0For Sale
 MLS ID #A2343966, George Janzen, Associate, Real Estate Centre . courtesy of Pillar9 System
- C$425,0004 bd2 ba1k sqft704 1st Ave E, Vauxhall, AB T0K 2K0For Sale
 MLS ID #A2351023, George Janzen, Associate, Real Estate Centre . courtesy of Pillar9 System
