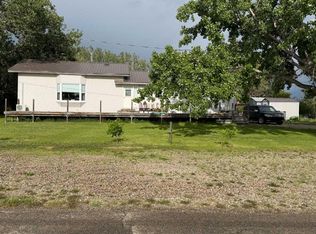
NO QUALIFYING MORTGAGE : Available with 25% Downpayment. (WOW what a deal). *****Unit 139A (3 Bedroom) $1450.00/Mo. Lease Ends June.30,2026.(Owner Pay's Gas ,Electricity Approx. $200/ Mo.*** water,sewer,& Garbage $142 /Mo .****** Unit 139B (2 Bedroom) Rent $891/Mo. : Month to Month Tenancy .Tenant pays heat & electricity (Owner pays Water,Sewer,Garbage $142/Mo. ),Insurance Approx. $2200 /Yr.***** Well maintained property inside and out .En-suite laundry ,separate furnaces. Corner lot with lots of OFF street and ON street parking.Property Manager lives in LOMOND and can continue to Manage Property . Employment continues for maintenance of Windmills, Solar Farm , And OLE Agricultural operation. Good demand for Tenants(Great Return on Investment) or Live in one side and Rent out the other side . Property is well maintained and managed.
For sale
C$249,900
139 W 1st St S, Lomond, AB T0L 1G0
5beds
1,964sqft
Duplex
Built in 1970
-- sqft lot
$-- Zestimate®
C$127/sqft
C$-- HOA
What's special
En-suite laundrySeparate furnacesCorner lot
- 57 days |
- 7 |
- 0 |
Zillow last checked:
Listing updated:
Listed by:
Ernest Gardy, Associate,
Re/Max House Of Real Estate
Source: courtesy of Pillar9 System,MLS®#: A2314738 Originating MLS®#: Calgary
Originating MLS®#: CalgaryFacts & features
Interior
Bedrooms & bathrooms
- Bedrooms: 5
- Bathrooms: 2
- Full bathrooms: 2
Bedroom
- Level: Main
- Dimensions: 9`8" x 12`2"
Bedroom
- Level: Main
- Dimensions: 9`8" x 12`2"
Bedroom
- Level: Main
- Dimensions: 9`8" x 12`0"
Bedroom
- Level: Main
- Dimensions: 9`8" x 12`0"
Bedroom
- Level: Main
- Dimensions: 9`8" x 12`0"
Other
- Level: Main
Other
- Level: Main
Kitchen
- Level: Main
- Dimensions: 11`4" x 7`6"
Kitchen
- Level: Main
- Dimensions: 11`4" x 7`6"
Living room
- Level: Main
- Dimensions: 15`0" x 16`0"
Living room
- Level: Main
- Dimensions: 14`0" x 14`0"
Heating
- Forced Air, Natural Gas
Cooling
- None
Appliances
- Included: Dryer, Electric Stove, Range Hood, Refrigerator, Washer
- Laundry: In Unit, Laundry Room
Features
- See Remarks, Storage
- Flooring: Laminate, Linoleum
- Basement: None
- Has fireplace: No
- Common walls with other units/homes: 1 Common Wall
Interior area
- Total interior livable area: 1,964 sqft
- Finished area above ground: 1,964
Property
Parking
- Total spaces: 2
- Parking features: Off Street
Features
- Levels: One
- Stories: 1
- Patio & porch: None
- Exterior features: None
- Fencing: None
- Frontage length: 15.23M 50`0"
Lot
- Size: 6,098 Square Feet
- Features: Back Lane, Corner Lot, Landscaped, Level, Rectangular Lot, Treed
Details
- Parcel number: 57192487
- Zoning: R & F
Construction
Type & style
- Home type: MultiFamily
- Architectural style: Bungalow
- Property subtype: Duplex
- Attached to another structure: Yes
Materials
- Metal Siding, Wood Frame
- Foundation: Concrete Perimeter
- Roof: Metal
Condition
- New construction: No
- Year built: 1970
Utilities & green energy
- Water: Public
Community & HOA
Community
- Features: Playground, Street Lights
- Subdivision: NONE
HOA
- Has HOA: No
Location
- Region: Lomond
Financial & listing details
- Price per square foot: C$127/sqft
- Date on market: 5/28/2026
- Inclusions: Electric Stove, Refrigerator, Hood Fan, Washer, Dryer., Shed.
Ernest Gardy, Associate
Ernest Gardy, Associate
(403) 287-3880
By pressing Contact Agent, you agree that the real estate professional identified above may call/text you about your search, which may involve use of automated means and pre-recorded/artificial voices. You don't need to consent as a condition of buying any property, goods, or services. Message/data rates may apply. You also agree to our Terms of Use. Zillow does not endorse any real estate professionals. We may share information about your recent and future site activity with your agent to help them understand what you're looking for in a home.
Price history
Price history is unavailable.
Public tax history
Tax history is unavailable.
Climate risks
Neighborhood: T0L
Nearby schools
GreatSchools rating
No schools nearby
We couldn't find any schools near this home.
- C$--1 bd10 ba-- sqft123 1st St S, Lomond, AB T0L1G0Off Market
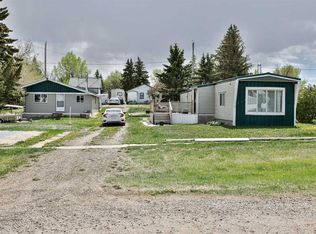
- C$145,0002 bd1 ba1k sqft222 N Centre St, Lomond, AB T0L1G0For Sale
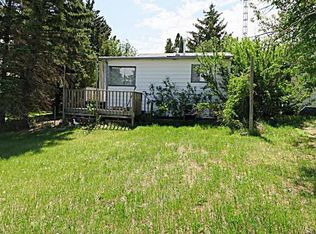
- C$99,9001 bd1 ba740 sqft217 S 1st St N, Lomond, AB T0L1G0For Sale
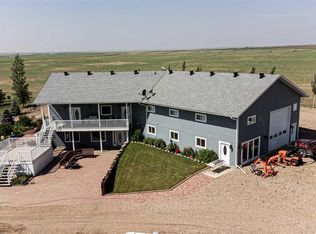
- C$644,9005 bd5 ba3.3k sqft328 Railway Ave E, Arrowwood, AB T0L0B0For Sale
- C$45,0003,049.2 Square Feet95 White Pelican Way, Vulcan County, AB T0L1G0Lot/Land
- C$59,0002,613.6 Square Feet75 White Pelican Way, Vulcan County, AB T0L1G0Lot/Land
- C$59,0002,613.6 Square Feet71 White Pelican Way, Vulcan County, AB T0L1G0Lot/Land
- C$190,0001 bd1 ba424 sqft18 N King Fisher Ln, Vulcan County, AB T0L2B0For Sale
Similar homes
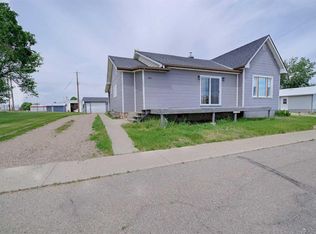
- C$145,0002 bd1 ba1k sqft222 N Centre St, Lomond, AB T0L 1G0For SaleMLS ID #A2311714, Kirby Maronda, Associate, Re/Max Real Estate - Lethbridge. courtesy of Pillar9 System
- C$299,0005 bd3 ba1.5k sqft421 W Retzke St, Taber, AB T0K 0V0For Sale
 MLS ID #A2285117, Nicole Elliott, Associate, Re/Max Real Estate - Lethbridge (Taber). courtesy of Pillar9 System
 - C$350,0003 bd2 ba1.6k sqft104 E Retzke St, Taber, AB T0K 0V0For Sale
 MLS ID #A2323438, Neil Friesen, Associate, Real Broker. courtesy of Pillar9 System
