Lake Macgregor Country Estates offers the ultimate in recreational living! The amenities available in this development are truly impressive. With access to a private marina and beach, as well as both indoor and outdoor swimming pools, this community has it all. This charming "Cottage" by Cedar Creek, built in 2017, is a well-designed, four-season “Destination” home located on its own lot. The spacious bedroom accommodates a king-size bed and includes a full bathroom along with ample storage. The kitchen is equipped with a standard-sized fridge, an oven, and a dishwasher that have never been used, as well as a new over-the-range microwave. This home has been meticulously maintained and features vinyl flooring, carpeting, and Corian countertops. While there are hookups for a washer and dryer in the bedroom, the machines are not included; however, the resort does provide a laundry facility. This home also includes all the furniture, gas fireplace, and TV. Recently, the seller added a 16’ x 14’ pressure-treated deck with aluminum railing to the side of the home, enhancing the appeal of resort-style living. An awning provides shade and extra protection, making the space even more enjoyable. For just $300 a month, the HOA fee covers all the amenities offered by the resort, as well as water, sewer, and garbage. At the back of the home, there's an 8’ x 10’ Costco shed, perfect for storing seasonal items. Lake Macgregor Country Estate is a fantastic year-round community suitable for all ages and is the ideal getaway, just two hours from Calgary and one hour from Lethbridge. The resort features green spaces, tennis courts, a playground, and a clubhouse that includes a gym, a games room for children, a conference room, a lounge, a bar area, and boat storage. Escape the hustle and bustle of the city and experience this tranquil, recreational paradise. Contact your favorite REALTOR®? today to schedule a showing!
For sale
C$190,000
18 N King Fisher Ln, Vulcan County, AB T0L 2B0
1beds
424sqft
Mixed Use
Built in 2017
2,613 Square Feet Lot
$-- Zestimate®
C$447/sqft
C$300/mo HOA
What's special
- 81 days |
- 10 |
- 0 |
Zillow last checked:
Listing updated:
Listed by:
Whitney Maronda, Associate,
Re/Max Real Estate - Lethbridge,
Kirby Maronda, Associate,
Re/Max Real Estate - Lethbridge
Source: courtesy of Pillar9 System,MLS®#: A2308535 Originating MLS®#: Lethbridge and District
Originating MLS®#: Lethbridge and DistrictFacts & features
Interior
Bedrooms & bathrooms
- Bedrooms: 1
- Bathrooms: 1
- Full bathrooms: 1
Bedroom
- Level: Main
- Dimensions: 9`9" x 8`2"
Other
- Level: Main
- Dimensions: 4`8" x 5`4"
Dining room
- Level: Main
- Dimensions: 5`9" x 5`0"
Kitchen
- Level: Main
- Dimensions: 11`3" x 8`1"
Living room
- Level: Main
- Dimensions: 9`11" x 13`1"
Heating
- Forced Air, Propane
Cooling
- Central Air
Appliances
- Included: Dishwasher, Electric Cooktop, Microwave Hood Fan, Refrigerator
- Laundry: None
Features
- Kitchen Island, Pantry
- Flooring: Carpet, Linoleum
- Windows: Window Coverings
- Number of fireplaces: 1
- Fireplace features: Electric
Interior area
- Total interior livable area: 424.65 sqft
Video & virtual tour
Property
Parking
- Total spaces: 2
- Parking features: Parking Pad
- Has uncovered spaces: Yes
Features
- Levels: One
- Stories: 1
- Patio & porch: None
- Exterior features: Other
- Pool features: Indoor, Outdoor Pool
- Fencing: None
- Frontage length: 12.19M 40`0"
Lot
- Size: 2,613 Square Feet
- Features: Few Trees, Front Yard, Lawn, No Neighbours Behind
Details
- Parcel number: 57212110
- Zoning: REC
Construction
Type & style
- Home type: SingleFamily
- Property subtype: Mixed Use
Materials
- Metal Frame, Metal Siding
- Roof: Metal
Condition
- New construction: No
- Year built: 2017
Utilities & green energy
- Sewer: Sewer
- Water: Co-operative
Community & HOA
Community
- Features: Lake
- Subdivision: Lake McGregor Country Estates
HOA
- Has HOA: No
- Amenities included: Snow Removal, Trash
- HOA fee: C$300 monthly
Location
- Region: Vulcan County
Financial & listing details
- Price per square foot: C$447/sqft
- Date on market: 5/8/2026
- Inclusions: Central Air Conditioner, Dishwasher, Electric Cooktop, Microwave Hood Fan, Refrigerator, Window Coverings, Ceiling Fan, 2 x Air Conditioning, Couch, Table and Chairs, King Size Mattress, Skirting, TV, Deck
Whitney Maronda, Associate
Whitney Maronda, Associate
(403) 715-2085
By pressing Contact Agent, you agree that the real estate professional identified above may call/text you about your search, which may involve use of automated means and pre-recorded/artificial voices. You don't need to consent as a condition of buying any property, goods, or services. Message/data rates may apply. You also agree to our Terms of Use. Zillow does not endorse any real estate professionals. We may share information about your recent and future site activity with your agent to help them understand what you're looking for in a home.
Price history
Price history is unavailable.
Public tax history
Tax history is unavailable.
Climate risks
Neighborhood: T0L
Nearby schools
GreatSchools rating
No schools nearby
We couldn't find any schools near this home.
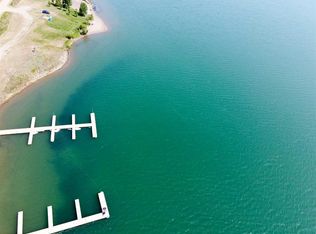
- C$45,0003,049.2 Square Feet95 White Pelican Way, Vulcan County, AB T0L1G0Lot/Land
- C$59,0002,613.6 Square Feet71 White Pelican Way, Vulcan County, AB T0L1G0Lot/Land

- C$59,0002,613.6 Square Feet75 White Pelican Way, Vulcan County, AB T0L1G0Lot/Land
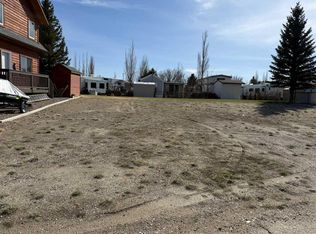
- C$99,9000.27 Acres206 Royal Oak Ln S, Vulcan County, AB T0L1G0Lot/Land
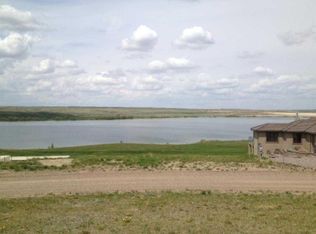
- C$94,9000.36 Acres202 Royal Oak Ln, Vulcan County, AB T0L1G0Lot/Land
- C$912,9005 bd3 ba2.2k sqft467 NE Sunset Dr, Rural Vulcan County, AB T0B2R0New Construction
- C$64,0006,534 Square Feet446 Sunset Dr, Vulcan County, AB T0L1G0Lot/Land
- C$649,9005 bd3 ba1.2k sqft439 NE Sunset Dr, Vulcan County, AB T0L1G0For Sale
