Skip main navigation
For sale
  • C$150,000

    222 N Centre St, Lomond, AB T0L 1G0

    2beds
    1,006sqft
    Single Family Residence
    Built in 1980
    0.28 Acres Lot
    $-- Zestimate®
    C$149/sqft
    C$-- HOA

    What's special

    Thoughtfully upgradedInsulated sidingAll-new pvc windowsHardwood floorsNumerous built-in cabinetsBright functional interiorPotbelly stove
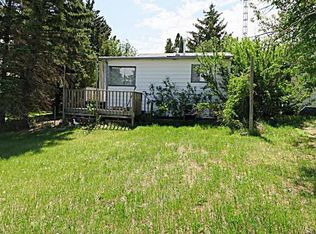
    Exceptional opportunity for small town living in Lomond — charming 14 x 70 mobile home thoughtfully upgraded and situated on 4 combined lots (approx. 100 x 120) offering strong development potential. The home has been renovated by the current owner, practical improvements: a new metal roof (installed ~2 years ago) with 2" Styrofoam insulation, insulated siding, all-new PVC windows (installed ~5 years ago), hardwood floors and numerous built-in cabinets. The bright, functional interior includes a four-piece bathroom with a 5' tub and brand-new shower unit. There are two bedrooms with lots of built-in storage. Workshop is well-insulated with propane furnace that could be converted to natural gas if needed to install in the house, potbelly stove, spare hot water tank. The seller is leaving extensive materials, tools and equipment on-site: building materials and tools— everything stays with the home and workshop. Three additional sheds provide dedicated wood storage, gardening tool storage and extra storage space. Backup generator (installed but not fully connected) This property is ideal for buyers looking for a turnkey home or a handyman looking for a workshop. With two lots already combined, the parcel offers flexibility for future development.
    58 days
    |
    17
    |
    0
    |

    Zillow last checked:

    Listing updated:

    Listed by:

    Kirby Maronda, Associate,

    Re/Max Real Estate - Lethbridge,

    Whitney Maronda, Associate,

    Re/Max Real Estate - Lethbridge

    Source: courtesy of Pillar9 System,MLS®#: A2311714MLS LogoOriginating MLS®#: Lethbridge and District

      Facts & features

      Interior

      Bedrooms & bathrooms
      • Bedrooms: 2
      • Bathrooms: 1
      • Full bathrooms: 1
      Bedroom
      • Level: Main
      • Dimensions: 16`7" x 9`9"
      Other
      • Level: Main
      • Dimensions: 12`4" x 10`11"
      Other
      • Level: Main
      • Dimensions: 8`0" x 7`1"
      Kitchen
      • Level: Main
      • Dimensions: 15`9" x 13`0"
      Living room
      • Level: Main
      • Dimensions: 17`5" x 12`10"
      Heating
      • Forced Air, Natural Gas
      Cooling
      • None
      Appliances
      • Included: Dishwasher, Range Hood, Refrigerator, Stove(s), Washer/Dryer
      • Laundry: In Hall
      Features
      • Built-in Features, Ceiling Fan(s), Laminate Counters, Open Floorplan
      • Flooring: Hardwood, Linoleum
      • Windows: Window Coverings
      • Basement: None
      • Number of fireplaces: 1
      • Fireplace features: Wood Burning
      Interior area
      • Total interior livable area: 1,006 sqft
      Video & virtual tour

      Property

      Parking
      • Total spaces: 3
      • Parking features: Parking Pad
      • Has uncovered spaces: Yes
      Features
      • Levels: One
      • Stories: 1
      • Patio & porch: Deck
      • Exterior features: Garden, Other
      • Fencing: None
      • Frontage length: 30.48M 100`0"
      Lot
      • Size: 0.28 Acres
      • Features: Back Yard, Front Yard, Treed
      Details
      • Additional structures: Shop
      • Parcel number: 57192876
      • Zoning: R-L

      Construction

      Type & style
      • Home type: SingleFamily
      • Property subtype: Single Family Residence
      Materials
      • Metal Siding
      • Foundation: Piling(s)
      • Roof: Metal
      Condition
      • New construction: No
      • Year built: 1980

      Community & HOA

      Community
      • Features: Park, Playground
      • Subdivision: NONE
      HOA
      • Has HOA: No
      Location
      • Region: Lomond

      Financial & listing details

      • Price per square foot: C$149/sqft
      • Date on market: 5/19/2026
      • Inclusions: Fridge, Stove, Hood Fan, Dishwasher, Ceiling Fan, Washer and Dryer, 3 x Sheds (Wood, Garden and Storage), Window coverings, Propane Furnace, All shop items, Gas Heater, Wood Burning Stove, All built-in cabinets, All items in mobile home and shops will remain "as is".
      Kirby Maronda, Associate

      Kirby Maronda, Associate

      (403) 308-8207

      By pressing Contact Agent, you agree that the real estate professional identified above may call/text you about your search, which may involve use of automated means and pre-recorded/artificial voices. You don't need to consent as a condition of buying any property, goods, or services. Message/data rates may apply. You also agree to our Terms of Use. Zillow does not endorse any real estate professionals. We may share information about your recent and future site activity with your agent to help them understand what you're looking for in a home.

        Price history

        Price history is unavailable.

        Public tax history

        Tax history is unavailable.

        Climate risks

        Neighborhood: T0L

        Getting around

        29 / 100
        Car-Dependent
        40 / 100
        Somewhat Bikeable

        Nearby schools

        GreatSchools rating

        No schools nearby

        We couldn't find any schools near this home.