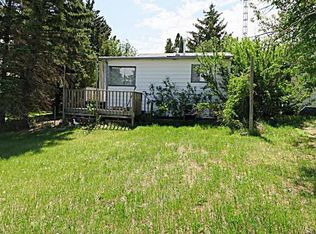
Welcome to the charming community of Lomond! Situated directly across from the school, this spacious 1977 double-wide mobile home sits on its own land and occupies an impressive irregular pie-shaped corner lot with exceptional privacy. With a lane at the rear, no neighbour on one side, and a large field behind, you'll love the open feeling and extra space surrounding this property. Inside, the home offers plenty of room for the whole family with 4 bedrooms and 2 bathrooms, a large living room, dining area, and a bright, versatile flex space currently used as an office. Whether you need a home workspace, playroom, hobby area, or additional sitting room, this bonus space can easily adapt to your needs. Adding even more convenience are two large three-season mudroom/storage areas, providing dedicated entry spaces and plenty of room for coats, boots, seasonal items, and all the extras that come with busy family life. Outside is where the possibilities really open up! The oversized lot offers mature trees, a storage shed, and ample room to create the outdoor space you've always envisioned. Plant extensive gardens, build your own backyard oasis, or take advantage of the abundant space for RV, trailer, or recreational toy storage—the choice is yours! If you're looking for affordable small-town living, generous interior space, a huge private lot, and endless potential, this Lomond property is ready for your ideas and your next chapter!
For sale
C$125,000
327 S Centre St, Lomond, AB T0L 1G0
4beds
1,723sqft
Single Family Residence
Built in 1977
0.34 Acres Lot
$-- Zestimate®
C$73/sqft
C$-- HOA
What's special
Exceptional privacyLane at the rearLarge field behindDining areaDedicated entry spacesMature treesStorage shed
- 33 days
- 68
- 3
Zillow last checked:
Listing updated:
Listed by:
Stacey Paterson, Associate,
Re/Max Real Estate - Lethbridge,
Whitney Maronda, Associate,
Re/Max Real Estate - Lethbridge
Source: courtesy of Pillar9 System,MLS®#: A2340540 Originating MLS®#: Lethbridge and District
Originating MLS®#: Lethbridge and DistrictFacts & features
Interior
Bedrooms & bathrooms
- Bedrooms: 4
- Bathrooms: 2
- Full bathrooms: 2
Bedroom
- Level: Main
- Dimensions: 14`1" x 11`5"
Bedroom
- Level: Main
- Dimensions: 11`6" x 10`9"
Bedroom
- Level: Main
- Dimensions: 7`6" x 10`9"
Other
- Level: Main
- Dimensions: 11`6" x 17`1"
Other
- Level: Main
- Dimensions: 5`5" x 7`7"
Other
- Level: Main
- Dimensions: 11`4" x 4`11"
Dining room
- Level: Main
- Dimensions: 11`7" x 11`4"
Family room
- Level: Main
- Dimensions: 4`0" x 2`10"
Kitchen
- Level: Main
- Dimensions: 15`9" x 10`9"
Laundry
- Level: Main
- Dimensions: 7`3" x 7`9"
Living room
- Level: Main
- Dimensions: 16`10" x 14`8"
Mud room
- Level: Main
- Dimensions: 8`10" x 11`3"
Office
- Level: Main
- Dimensions: 13`0" x 14`3"
Heating
- Forced Air
Cooling
- Window Unit(s)
Appliances
- Included: Dishwasher, Microwave, Refrigerator, Stove(s), Washer/Dryer
- Laundry: In Hall
Features
- See Remarks
- Flooring: Carpet, Laminate
- Basement: None
- Has fireplace: No
Interior area
- Total interior livable area: 1,723 sqft
Video & virtual tour
Property
Parking
- Total spaces: 2
- Parking features: Off Street
Features
- Levels: One
- Stories: 1
- Patio & porch: None
- Exterior features: Fire Pit, Garden, Private Yard
- Fencing: None
- Frontage length: 59.49M 195`2"
Lot
- Size: 0.34 Acres
- Features: Back Lane, Irregular Lot
Details
- Parcel number: 57192473
- Zoning: R-L
Construction
Type & style
- Home type: SingleFamily
- Property subtype: Single Family Residence
Materials
- Metal Siding
- Foundation: Piling(s)
- Roof: Metal
Condition
- New construction: No
- Year built: 1977
Community & HOA
Community
- Features: Playground
- Subdivision: NONE
HOA
- Has HOA: No
Location
- Region: Lomond
Financial & listing details
- Price per square foot: C$73/sqft
- Date on market: 8/28/2026
- Inclusions: Shed 'as is
Price history
Price history is unavailable.
Public tax history
Tax history is unavailable.
Climate risks
Neighborhood: T0L
Nearby schools
GreatSchools rating
No schools nearby
We couldn't find any schools near this home.