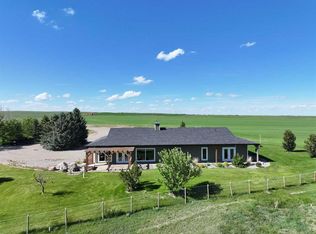
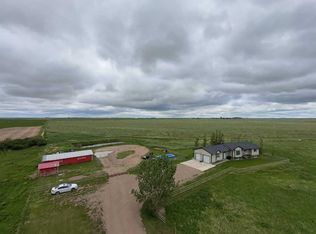
Here's a sprawling bungalow that enjoys 2.99 acres of land, only mere minutes from Turin. This home offers a tremendous amount of living space, privacy and the quiet acreage living you've been looking for! With vaulted ceilings and a skylight, the main floor feels bright, welcoming and a great place to host! A spacious kitchen with plentiful counter space and storage will make cooking for a crowd easy, along with the adjacent dining room, flanked by a cozy sunroom and living room. There's main floor laundry, a 3 piece bathroom off of the 29'2" x 36'2" garage, 3 bedrooms up and two four piece bathrooms. The basement has a huge family room that gives access to storage space, 2 more bedrooms downstairs are shared by a 4 piece bathroom and there's a flex space that can be used as a gym, craft room, you name it! There's a water feature in the backyard with stone patio that includes firepit and wrap around seating, permanent ambience lighting within the patio retainer wall, underground sprinkler system, quonset, detached garage and tons of yard space to enjoy. Last but not least this property has Lethbridge North County Potable water to the house!!!
For sale
C$1,250,000
194043 N Twp #120, Lethbridge County, AB T0K 2H0
5beds
2,252sqft
Single Family Residence
Built in 1996
2.99 Acres Lot
$-- Zestimate®
C$555/sqft
C$-- HOA
What's special
Sprawling bungalowVaulted ceilingsAdjacent dining roomCozy sunroomMain floor laundryUnderground sprinkler systemDetached garage
- 53 days |
- 13 |
- 1 |
Zillow last checked:
Listing updated:
Listed by:
Manson Kelly, Associate,
Grassroots Realty Group,
Darren Gugyelka, Associate,
Grassroots Realty Group
Source: courtesy of Pillar9 System,MLS®#: A2313106 Originating MLS®#: Lethbridge and District
Originating MLS®#: Lethbridge and DistrictFacts & features
Interior
Bedrooms & bathrooms
- Bedrooms: 5
- Bathrooms: 4
- Full bathrooms: 4
Bedroom
- Level: Main
- Dimensions: 14`5" x 12`4"
Bedroom
- Level: Main
- Dimensions: 14`0" x 9`11"
Other
- Level: Main
- Dimensions: 15`5" x 18`5"
Bedroom
- Level: Basement
- Dimensions: 16`1" x 13`10"
Bedroom
- Level: Basement
- Dimensions: 15`1" x 13`10"
Other
- Level: Main
- Dimensions: 10`3" x 5`0"
Other
- Level: Main
- Dimensions: 6`1" x 14`4"
Other
- Level: Basement
- Dimensions: 6`0" x 13`10"
Other
- Level: Main
- Dimensions: 11`5" x 6`0"
Dining room
- Level: Main
- Dimensions: 17`8" x 8`11"
Exercise room
- Level: Basement
- Dimensions: 1`2" x 15`3"
Foyer
- Level: Main
- Dimensions: 7`11" x 5`8"
Other
- Level: Basement
- Dimensions: 11`3" x 10`1"
Game room
- Level: Basement
- Dimensions: 14`11" x 40`4"
Kitchen
- Level: Main
- Dimensions: 15`5" x 23`5"
Laundry
- Level: Main
- Dimensions: 9`7" x 9`6"
Living room
- Level: Main
- Dimensions: 13`3" x 19`9"
Storage
- Level: Basement
- Dimensions: 14`4" x 9`3"
Storage
- Level: Basement
- Dimensions: 5`8" x 12`0"
Other
- Level: Main
- Dimensions: 11`4" x 17`1"
Heating
- Radiant Floor, Forced Air
Cooling
- Central Air
Appliances
- Included: Dishwasher, Garage Control(s), Microwave Hood Fan, Refrigerator, Stove(s), Washer/Dryer
- Laundry: Main Level
Features
- Closet Organizers, High Ceilings, Kitchen Island, Open Floorplan, Storage, Walk-In Closet(s)
- Flooring: Carpet, Tile
- Windows: Skylight(s)
- Basement: Full
- Has fireplace: No
Interior area
- Total interior livable area: 2,252 sqft
- Finished area below ground: 1,811
Video & virtual tour
Property
Parking
- Total spaces: 2
- Parking features: Double Garage Attached
- Attached garage spaces: 2
Features
- Levels: One
- Stories: 1
- Patio & porch: Deck, Patio
- Exterior features: Fire Pit
- Fencing: None
Lot
- Size: 2.99 Acres
- Features: Back Yard
Details
- Parcel number: 56835498
- Zoning: Unknown
Construction
Type & style
- Home type: SingleFamily
- Architectural style: Acreage with Residence,Bungalow
- Property subtype: Single Family Residence
Materials
- Composite Siding, Wood Frame
- Foundation: Concrete Perimeter
- Roof: Asphalt Shingle
Condition
- New construction: No
- Year built: 1996
Utilities & green energy
- Sewer: Septic Tank
- Water: Cistern, Co-operative
Community & HOA
Community
- Features: None
- Subdivision: NONE
HOA
- Has HOA: No
Location
- Region: Lethbridge County
Financial & listing details
- Price per square foot: C$555/sqft
- Date on market: 5/28/2026
- Inclusions: Fridge, stove, dishwasher, microwave hood fan, washer, dryer, central air conditioner, garage door opener + remote, TV + wall mount (in basement, security system, U/G sprinklers, reverse osmosis water to 3 locations(fridge, water cooler & kitchen tap), water softener
Manson Kelly, Associate
Manson Kelly, Associate
(403) 715-7575
By pressing Contact Agent, you agree that the real estate professional identified above may call/text you about your search, which may involve use of automated means and pre-recorded/artificial voices. You don't need to consent as a condition of buying any property, goods, or services. Message/data rates may apply. You also agree to our Terms of Use. Zillow does not endorse any real estate professionals. We may share information about your recent and future site activity with your agent to help them understand what you're looking for in a home.
Price history
Price history is unavailable.
Public tax history
Tax history is unavailable.
Climate risks
Neighborhood: T0K
Nearby schools
GreatSchools rating
No schools nearby
We couldn't find any schools near this home.
- C$129,9001 bd1 ba806 sqft110 S Jamieson Ave, Picture Butte, AB T0K1V0For Sale

- C$425,0004 bd2 ba1k sqft251 N Crescent Ave, Picture Butte, AB T0K1V0For Sale

- C$449,0001 bd2 ba1.1k sqft333 Cowan Ave S #12, Picture Butte, AB T0K1V0For Sale

- C$610,0006 bd3 ba1.5k sqft552 Rogers Ave S, Picture Butte, AB T0K1V0For Sale

- C$349,9003 bd2 ba1.3k sqft605 Rogers Ave N, Picture Butte, AB T0K1V0For Sale
- C$114,9006,969.6 Square Feet862 Crescent Ave, Picture Butte, AB T0K1V0Lot/Land
- C$859,0004 bd3 ba2.6k sqft124025 W Range Road 214, Lethbridge County, AB T0K1G0For Sale
- C$1,960,0003 bd3 ba2.3k sqft2 E Highway 95048 #845, Rural Lethbridge County, AB T1M1M5For Sale
Similar homes
- C$1,099,9006 bd3 ba2k sqft114039 SW Range Road 221, Lethbridge County, AB T0K 2A0For Sale
 MLS ID #A2323045, Aaron Hope, Associate, Realty Focus. courtesy of Pillar9 System
 - C$1,099,9006 bd3 ba2k sqft114039 Range Road 221, Lethbridge County, AB T0K 2A0For Sale
 MLS ID #E4495005, Micah Pelster, Realty Focus. RAE
 - C$859,0004 bd3 ba2.6k sqft124025 W Range Road 214, Lethbridge County, AB T0K 1G0For Sale
 MLS ID #A2302760, Evert Vande Stroet, Associate, Real Estate Centre - Coaldale. courtesy of Pillar9 System
 - C$629,0006 bd3 ba1.5k sqft142081 Range Road 192, Taber, AB T0K 0V0For Sale
 MLS ID #A2304106, Neil Friesen, Associate, Real Broker. courtesy of Pillar9 System
 - C$780,0004 bd4 ba2.2k sqft107 E Westgate Dr, Coaldale, AB T1M 0E1For SaleMLS ID #A2325279, Davie Salcedo, Associate, Grassroots Realty Group. courtesy of Pillar9 System
- C$659,9004 bd3 ba1.3k sqft2123 N 16th Ave, Coaldale, AB T1M 1J9For SaleMLS ID #A2320251, Nathan Watson, Associate, Lethbridge Real Estate.Com. courtesy of Pillar9 System
- C$649,9005 bd4 ba1.6k sqft2533 N 16th Ave, Coaldale, AB T1M 1J8New ConstructionMLS ID #A2307964, Kurtis Hawkins, Associate, Real Broker. courtesy of Pillar9 System
- C$649,9005 bd4 ba1.6k sqft2541 N 16th Ave N, Coaldale, AB T1M 0G7New ConstructionMLS ID #A2308123, Kurtis Hawkins, Associate, Real Broker. courtesy of Pillar9 System
