For more information, please click the "More Information" button. Lake Living at Little Bow Resort Welcome to your lake retreat at Little Bow Resort on Travers Reservoir—one of Alberta’s best-kept secrets for year-round recreation. Built in 2006, this well-maintained 1,300 sq. ft. bungalow is located just steps from the main beach. The home offers four bedrooms plus a Murphy bed, including two main-floor bedrooms and two spacious basement bedrooms with walk-in closets. There are two 4-piece bathrooms, one up and one downstairs and one 3-piece ensuite in the master bedroom upstairs. The spacious kitchen features plenty of cabinetry, a large pantry, and vaulted ceilings that continue into the great room, complete with a gas fireplace. Hardwood floors run throughout the main floor, with new carpet in the basement. Thoughtfully updated approximately four years ago, the home includes new siding, roofing, new appliances, water softener, recent electrical improvements, and an emergency power supply. Enjoy the outdoors on the private deck with new hot tub or relax in the zero-maintenance backyard patio with fire pit, and green-space views with large trees shading the yard. The approved fenced yard helps keep deer and rabbits out. A large driveway accommodates guests, boats, trailers, and recreational vehicles, while the attached heated single-car garage provides added convenience. Also 2 sheds for additional storage. Permanent Lights installed al the way around the house. Little Bow Resort amenities include: * Private boat launch * Great fishing (Walleye & Pike) * Beach and swimming * Pickleball courts * Storage compound * Excellent septic field * Water treatment plant * Boat gasoline available by contract * Private transfer station * Available garden plots * Campground for owners and guests * Boat sheds on the property become available to purchase from time to time * Reasonable condo fees and property taxes * Excellent boating, fishing, hiking, and water recreation. A wonderful year-round home, family retreat, or weekend getaway in a private lake community. Resort is set up as a fee simple condominium corporation and is subject to bylaws, covenants, and regulations of the Corporation.
For sale
C$629,000
504 SE Canal Ln, Vulcan County, AB T0L 1G0
4beds
1,300sqft
Single Family Residence
Built in 2006
6,534 Square Feet Lot
$-- Zestimate®
C$484/sqft
C$211/mo HOA
What's special
Two main-floor bedroomsLarge pantryApproved fenced yardAttached heated single-car garage
- 7 days
- 3
- 0
Zillow last checked:
Listing updated:
Listed by:
Darya Pfund, Broker,
Easy List Realty
Source: courtesy of Pillar9 System,MLS®#: A2354882 Originating MLS®#: Calgary
Facts & features
Interior
Bedrooms & bathrooms
- Bedrooms: 4
- Bathrooms: 3
- Full bathrooms: 3
Other
- Level: Main
- Dimensions: 15`8" x 10`8"
Bedroom
- Level: Main
- Dimensions: 12`7" x 9`11"
Bedroom
- Level: Basement
- Dimensions: 13`4" x 13`0"
Bedroom
- Level: Basement
- Dimensions: 14`5" x 11`7"
Other
- Level: Main
- Dimensions: 8`9" x 6`0"
Other
- Level: Basement
- Dimensions: 10`4" x 7`9"
Other
- Level: Main
- Dimensions: 6`7" x 6`1"
Dining room
- Level: Main
- Dimensions: 18`6" x 9`7"
Other
- Level: Basement
- Dimensions: 5`10" x 12`4"
Game room
- Level: Basement
- Dimensions: 22`11" x 27`7"
Kitchen
- Level: Main
- Dimensions: 18`6" x 11`6"
Laundry
- Level: Basement
- Dimensions: 15`8" x 8`1"
Living room
- Level: Main
- Dimensions: 18`1" x 14`5"
Heating
- Fireplace(s), Floor Furnace, Natural Gas
Cooling
- None
Appliances
- Included: Electric Range, Electric Stove, ENERGY STAR Qualified Appliances, ENERGY STAR Qualified Dishwasher, ENERGY STAR Qualified Dryer, ENERGY STAR Qualified Washer, Garage Control(s), Garburator, Gas Water Heater, Microwave, Microwave Hood Fan, Refrigerator, Stove(s), Warming Drawer, Water Softener
- Laundry: In Basement
Features
- Ceiling Fan(s), Central Vacuum, Closet Organizers, High Ceilings, Kitchen Island, Laminate Counters, Natural Woodwork, No Smoking Home, Open Floorplan, Pantry, Storage, Sump Pump(s), Track Lighting, Walk-In Closet(s), Wired for Data
- Flooring: Carpet, Hardwood, Tile
- Windows: Vinyl Windows, Window Coverings
- Basement: Full
- Number of fireplaces: 1
- Fireplace features: Gas
Interior area
- Total interior livable area: 1,300 sqft
- Finished area above ground: 1,300
- Finished area below ground: 1,300
Property
Parking
- Total spaces: 6
- Parking features: Off Street, Parking Pad, Single Garage Attached, Assigned, Attached Garage
- Attached garage spaces: 1
- Has uncovered spaces: Yes
Features
- Levels: One
- Stories: 1
- Patio & porch: Deck, Front Porch, Patio
- Exterior features: Courtyard, Fire Pit, Garden, Gas Grill, Lighting, Private Yard, Rain Barrel/Cistern(s), Rain Gutters, Storage
- Fencing: Fenced
- Frontage length: 18.29M 60`0"
Lot
- Size: 6,534 Square Feet
- Features: Back Yard, Few Trees, Front Yard, Fruit Trees/Shrub(s), Greenbelt, Lake, Landscaped, Level, Low Maintenance Landscape, Native Plants, No Neighbours Behind, Private, Standard Shaped Lot, Underground Sprinklers
Details
- Parcel number: 57210533
- Zoning: GRR
Construction
Type & style
- Home type: SingleFamily
- Architectural style: Bungalow
- Property subtype: Single Family Residence
Materials
- Aluminum Siding, Concrete, Insulbrick/Asphalt, Wood Frame
- Foundation: Concrete Perimeter
- Roof: Asphalt
Condition
- New construction: No
- Year built: 2006
Utilities & green energy
- Sewer: Engineered Septic
- Water: Drinking Water
Community & HOA
Community
- Features: Fishing, Lake, Other, Street Lights, Tennis Court(s)
- Subdivision: Little Bow Resort
HOA
- Has HOA: Yes
- Amenities included: Beach Access, Racquet Courts, Snow Removal, Trash
- Services included: Amenities of HOA/Condo, Caretaker, Common Area Maintenance, Maintenance Grounds, Sewer, Snow Removal
- HOA fee: C$211 monthly
Location
- Region: Vulcan County
Financial & listing details
- Price per square foot: C$484/sqft
- Date on market: 10/26/2026
- Inclusions: Negotiable
Price history
Price history is unavailable.
Public tax history
Tax history is unavailable.
Climate risks
Neighborhood: T0L
Nearby schools
GreatSchools rating
No schools nearby
We couldn't find any schools near this home.
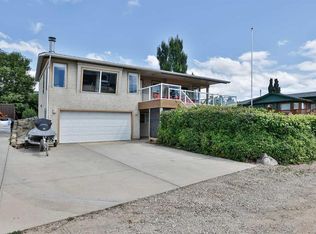
- C$619,9003 bd3 ba1k sqft645 W Lakeside Dr, Vulcan County, AB T0L1G0For Sale
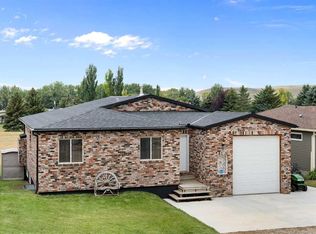
- C$655,1555 bd2 ba1.3k sqft436 N Sunset Dr, Vulcan County, AB T0L1G0For Sale
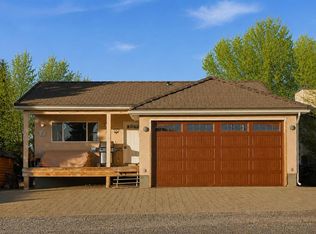
- C$649,9005 bd3 ba1.2k sqft439 NE Sunset Dr, Vulcan County, AB T0L1G0For Sale

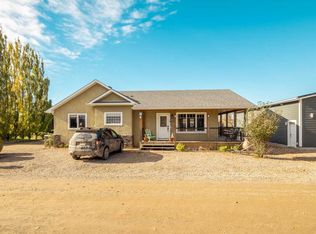
- C$549,9001 bd2 ba1k sqft619 S Lakeside Dr, Provost No. 52, AB T0B2E0For Sale
Similar homes
- C$649,0004 bd3 ba1.8k sqft462 E Sunset Dr, Vulcan County, AB T0L 1G0For Sale
 MLS ID #A2353002, Andy Kent, Associate, Royal Lepage Blue Sky. courtesy of Pillar9 System
- C$655,1555 bd2 ba1.3k sqft436 N Sunset Dr, Vulcan County, AB T0L 1G0For SaleMLS ID #A2334572, Heather Dougall, Associate, Royal Lepage Benchmark. courtesy of Pillar9 System
- C$619,9003 bd3 ba1k sqft645 W Lakeside Dr, Vulcan County, AB T0L 1G0For SaleMLS ID #A2302827, Randy Brown, Associate Broker, Trec The Real Estate Company. courtesy of Pillar9 System
- C$649,9005 bd3 ba1.2k sqft439 NE Sunset Dr, Vulcan County, AB T0L 1G0For SaleMLS ID #A2303784, Heather Dougall, Associate, Royal Lepage Benchmark. courtesy of Pillar9 System
