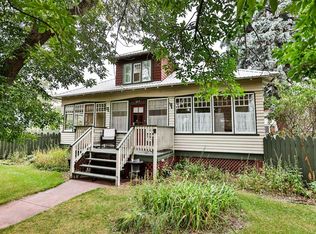
Rare 2-Home Acreage Opportunity – Almost 4 Acres! Discover an exceptional acreage property offering almost 4 acres, 2 spacious bungalows with 2 double detached garages, a massive heated 63' x 55' workshop, 82' x 50' Quonset, barn, and additional outbuildings. Mature trees, gardens, hedges, and beautifully landscaped yards provide privacy while creating a natural separation between the two homes. A wood privacy fence, completed in 2021, surrounds the property. The first bungalow, built in 1978, has been extensively upgraded over the years, including the roof, flooring, appliances, doors, windows, and a new septic system. The second bungalow, built in 1950, offers approximately 2,213 sq. ft. with four bedrooms and has also received several updates. Both homes feature convenient main-floor laundry. This well-maintained property offers incredible flexibility for extended family, multi-generational living, rental income, or a home-based business. Bring your parents and enjoy having family close by, or rent out the second home to help offset the mortgage. With abundant space, mature landscaping, and an impressive collection of outbuildings, this is a rare opportunity to enjoy acreage living with exceptional versatility and income potential.
For sale
C$849,900
233004/233002 N Township Road 160 Rd, Vulcan County, AB T0L 0R0
7beds
2,214sqft
Single Family Residence
Built in 1978
3.98 Acres Lot
$-- Zestimate®
C$384/sqft
C$-- HOA
What's special
Additional outbuildingsWood privacy fenceFour bedroomsConvenient main-floor laundryMature landscapingImpressive collection of outbuildings
- 67 days
- 32
- 3
Zillow last checked:
Listing updated:
Listed by:
Gloria Sun, Associate,
Trustpro Realty
Source: courtesy of Pillar9 System,MLS®#: A2341657 Originating MLS®#: Calgary
Facts & features
Interior
Bedrooms & bathrooms
- Bedrooms: 7
- Bathrooms: 3
- Full bathrooms: 3
Other
- Level: Main
- Dimensions: 13`0" x 12`4"
Bedroom
- Level: Main
- Dimensions: 9`6" x 11`3"
Bedroom
- Level: Main
- Dimensions: 9`6" x 11`7"
Other
- Level: Main
- Dimensions: 15`1" x 13`10"
Bedroom
- Level: Main
- Dimensions: 11`11" x 14`10"
Bedroom
- Level: Main
- Dimensions: 9`4" x 11`9"
Bedroom
- Level: Main
- Dimensions: 9`4" x 13`1"
Other
- Level: Main
- Dimensions: 8`0" x 8`4"
Other
- Level: Main
- Dimensions: 5`9" x 7`11"
Other
- Level: Main
- Dimensions: 9`6" x 6`9"
Bonus room
- Level: Main
- Dimensions: 9`10" x 8`4"
Dining room
- Level: Main
- Dimensions: 13`8" x 21`9"
Dining room
- Level: Main
- Dimensions: 13`5" x 11`10"
Game room
- Level: Main
- Dimensions: 23`5" x 17`7"
Kitchen
- Level: Main
- Dimensions: 13`9" x 12`1"
Kitchen
- Level: Main
- Dimensions: 13`5" x 11`7"
Laundry
- Level: Main
- Dimensions: 9`6" x 10`7"
Laundry
- Level: Main
- Dimensions: 8`5" x 7`7"
Living room
- Level: Main
- Dimensions: 15`6" x 19`5"
Living room
- Level: Main
- Dimensions: 17`6" x 21`6"
Office
- Level: Main
- Dimensions: 7`10" x 11`2"
Heating
- Forced Air, Natural Gas
Cooling
- None
Appliances
- Included: Dishwasher, Dryer, Electric Stove, Freezer, Microwave, Range Hood, Refrigerator, Washer
- Laundry: Main Level
Features
- No Animal Home, No Smoking Home
- Flooring: Carpet, Hardwood, Tile
- Windows: Window Coverings
- Basement: Full
- Has fireplace: No
Interior area
- Total interior livable area: 2,214 sqft
- Finished area above ground: 2,214
- Finished area below ground: 2,214
Property
Parking
- Total spaces: 4
- Parking features: Double Garage Detached
- Garage spaces: 4
Features
- Levels: One
- Stories: 1
- Patio & porch: Deck
- Exterior features: Storage
- Fencing: Fenced
Lot
- Size: 3.98 Acres
- Features: Dog Run Fenced In, Farm, Few Trees, Landscaped, Lawn, No Neighbours Behind, Private
Details
- Parcel number: 57423872
- Zoning: acreage
Construction
Type & style
- Home type: SingleFamily
- Architectural style: Acreage with Residence,Bungalow
- Property subtype: Single Family Residence
Materials
- Vinyl Siding, Wood Frame
- Foundation: Concrete Perimeter
- Roof: Asphalt Shingle
Condition
- New construction: No
- Year built: 1978
Utilities & green energy
- Electric: 100 Amp Service
- Sewer: Septic Tank
- Water: Other
Community & HOA
Community
- Features: None
- Subdivision: NONE
HOA
- Has HOA: No
Location
- Region: Vulcan County
Financial & listing details
- Price per square foot: C$384/sqft
- Date on market: 9/2/2026
- Inclusions: N/A
Price history
Price history is unavailable.
Public tax history
Tax history is unavailable.
Climate risks
Neighborhood: T0L
Nearby schools
GreatSchools rating
No schools nearby
We couldn't find any schools near this home.


Similar homes
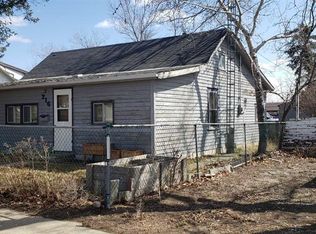
- C$649,0004 bd3 ba1.8k sqft462 E Sunset Dr, Vulcan County, AB T0L 1G0For Sale
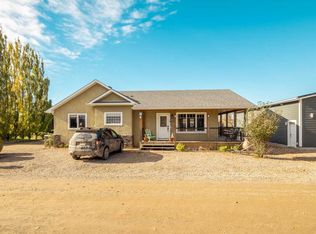 MLS ID #A2353002, Andy Kent, Associate, Royal Lepage Blue Sky. courtesy of Pillar9 System
- C$655,1555 bd2 ba1.3k sqft436 N Sunset Dr, Vulcan County, AB T0L 1G0For Sale
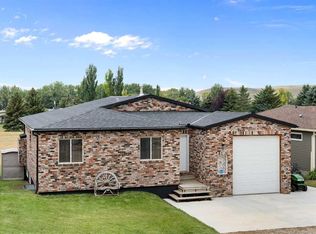 MLS ID #A2334572, Heather Dougall, Associate, Royal Lepage Benchmark. courtesy of Pillar9 System
- C$898,3505 bd3 ba2.2k sqft467 NE Sunset Dr, Rural Vulcan County, AB T0B 2R0New Construction
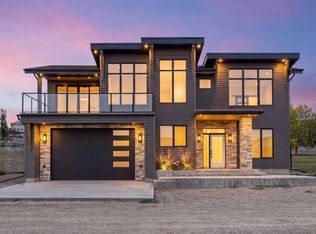 MLS ID #A2339959, Heather Dougall, Associate, Royal Lepage Benchmark. courtesy of Pillar9 System
- C$550,0007 bd2 ba1.4k sqft522 N 1st St S, Vulcan, AB T0L 2B0For Sale
 MLS ID #A2342536, Lyle Magnuson, Broker, Magnuson Realty Ltd. courtesy of Pillar9 System
