Skip main navigation
For sale
  • C$379,900

    228 S Railway Ave, Vulcan County, AB T0L 1P0

    2beds
    1,080sqft
    Single Family Residence
    Built in 1989
    0.5 Acres Lot
    $-- Zestimate®
    C$352/sqft
    C$-- HOA

    What's special

    Bright and inviting layoutEstablished garden spaceChicken coop
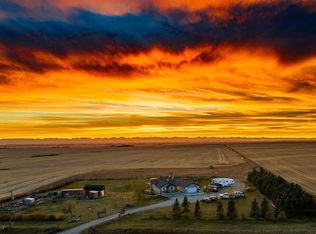
    PRICE IMPROVEMENT!!!! Escape to the charm of small-town living with this beautifully maintained property in Mossleigh. Situated on a spacious 0.50-acre lot, this cozy 2-bedroom home offers comfort, functionality, and a connection to nature. Inside, you’ll find a bright and inviting layout featuring a renovated kitchen with modern updates, perfect for everyday living and entertaining. The large living room has tons of natural light and features a fantastic view of the prairies. The home also includes a clean and well-appointed 4-piece bathroom. Step outside and discover everything you need for a self-sufficient lifestyle. The property boasts a 36x22 garage—ideal for parking, storage, or a workshop—along with a greenhouse, established garden space, and a chicken coop. Whether you’re into hobby farming or simply enjoy fresh, homegrown food, this property has you covered. With plenty of room to expand, relax, or play, the large yard offers endless possibilities. Located in the peaceful community of Mossleigh, this property provides a quiet rural atmosphere while still being within easy reach of nearby amenities. A perfect opportunity for those seeking space, simplicity, and country living.
    87 days
    |
    2
    |
    0
    |

    Zillow last checked:

    Listing updated:

    Listed by:

    Sarah Langenhoff, Associate,

    Century 21 Foothills Real Estate

    Source: courtesy of Pillar9 System,MLS®#: A2305036MLS LogoOriginating MLS®#: Calgary

      Facts & features

      Interior

      Bedrooms & bathrooms
      • Bedrooms: 2
      • Bathrooms: 1
      • Full bathrooms: 1
      Bedroom
      • Level: Main
      • Dimensions: 11`11" x 11`9"
      Other
      • Level: Main
      • Dimensions: 10`7" x 16`7"
      Other
      • Level: Main
      • Dimensions: 8`4" x 7`2"
      Dining room
      • Level: Main
      • Dimensions: 8`8" x 8`1"
      Foyer
      • Level: Main
      • Dimensions: 10`0" x 11`1"
      Kitchen
      • Level: Main
      • Dimensions: 8`8" x 12`11"
      Living room
      • Level: Main
      • Dimensions: 14`1" x 22`4"
      Storage
      • Level: Main
      • Dimensions: 9`0" x 3`11"
      Heating
      • Forced Air, Natural Gas
      Cooling
      • None
      Appliances
      • Included: Electric Stove, Range Hood, Refrigerator
      • Laundry: Main Level
      Features
      • Bookcases
      • Flooring: Laminate, Linoleum
      • Windows: Window Coverings
      • Basement: None
      • Has fireplace: No
      Interior area
      • Total interior livable area: 1,080 sqft

      Property

      Parking
      • Total spaces: 4
      • Parking features: Double Garage Detached
      • Garage spaces: 4
      Features
      • Levels: One
      • Stories: 1
      • Patio & porch: Deck, Enclosed, Front Porch, Side Porch
      • Exterior features: Garden, Playground, Private Yard, Storage
      • Fencing: Fenced
      • Has view: Yes
      • Frontage length: 55.33M 181`6"
      Lot
      • Size: 0.5 Acres
      • Features: Back Yard, Front Yard, Fruit Trees/Shrub(s), Garden, Lawn, Open Lot, Treed, Views
      Details
      • Parcel number: 57255252
      • Zoning: HR

      Construction

      Type & style
      • Home type: SingleFamily
      • Architectural style: Acreage with Residence
      • Property subtype: Single Family Residence
      Materials
      • Vinyl Siding
      • Foundation: Piling(s), Wood
      • Roof: Asphalt Shingle
      Condition
      • New construction: No
      • Year built: 1989

      Community & HOA

      Community
      • Features: Playground
      • Subdivision: NONE
      HOA
      • Has HOA: No
      Location
      • Region: Vulcan County

      Financial & listing details

      • Price per square foot: C$352/sqft
      • Date on market: 4/24/2026
      • Inclusions: Chicken Coop, tree house
      Sarah Langenhoff, Associate

      Sarah Langenhoff, Associate

      (403) 461-7421

      By pressing Contact Agent, you agree that the real estate professional identified above may call/text you about your search, which may involve use of automated means and pre-recorded/artificial voices. You don't need to consent as a condition of buying any property, goods, or services. Message/data rates may apply. You also agree to our Terms of Use. Zillow does not endorse any real estate professionals. We may share information about your recent and future site activity with your agent to help them understand what you're looking for in a home.

        Price history

        Price history is unavailable.

        Public tax history

        Tax history is unavailable.

        Climate risks

        Neighborhood: T0L

        Getting around

        6 / 100
        Car-Dependent
        32 / 100
        Somewhat Bikeable

        Nearby schools

        GreatSchools rating

        No schools nearby

        We couldn't find any schools near this home.