Ready to trade busy city living for more space, a quieter pace, and a community where the kids can grow up? This fully developed 5-bedroom home in Carseland offers over 2,800 sq. ft. of finished living space, a huge pie-shaped lot, and the kind of room that can be hard to find in the city. The main floor is bright and welcoming, with oversized windows and skylights filling the home with natural light. You’ll find three bedrooms on this level, including a spacious primary bedroom with its own private ensuite and jetted tub. Downstairs, the fully finished lower level gives your family even more room to spread out, with two additional bedrooms, a large family and games room, den area, and plenty of storage. Whether you need space for teenagers, guests, a home office, playroom, or movie nights, this home gives you options. Outside is where this property really shines. The fully fenced pie-shaped yard offers tons of usable space for kids, pets, summer BBQs, a fire pit, gardens, or simply enjoying the extra breathing room. The heated 25 x 27 detached garage is another major bonus, with room for vehicles, tools, recreational toys, or your own workshop. Located in the quiet community of Carseland, you’re close to parks, playgrounds and the local school, while still keeping everyday amenities within easy reach. Strathmore is approximately 20 minutes away and Calgary is approximately 25 minutes away, making this a great option for families who want out of the city without giving up convenient access to it. With five bedrooms, over 2,800 sq. ft. of finished space, a massive yard, heated garage, updated skylight and recent roof repairs, this is a home designed for a family that wants more room, more peace, and a little less city.
For sale
C$420,000
333 NE Nelson Rd, Wheatland County, AB T0J 0M0
5beds
1,448sqft
Single Family Residence
Built in 1992
6,534 Square Feet Lot
$-- Zestimate®
C$290/sqft
C$-- HOA
What's special
Huge pie-shaped lotOversized windowsJetted tubFully finished lower levelDen areaPlenty of storageFully fenced pie-shaped yard
- 1 day
- 2
- 0
Zillow last checked:
Listing updated:
Listed by:
Tash Fyfe, Associate,
Re/Max Key,
Amanda Bazant, Associate,
Re/Max Key
Source: courtesy of Pillar9 System,MLS®#: A2350308 Originating MLS®#: Calgary
Originating MLS®#: CalgaryFacts & features
Interior
Bedrooms & bathrooms
- Bedrooms: 5
- Bathrooms: 3
- Full bathrooms: 2
- 1/2 bathrooms: 1
Bedroom
- Level: Main
- Dimensions: 9`6" x 8`5"
Bedroom
- Level: Main
- Dimensions: 13`0" x 14`11"
Bedroom
- Level: Main
- Dimensions: 12`11" x 9`0"
Bedroom
- Level: Basement
- Dimensions: 13`0" x 13`10"
Bedroom
- Level: Basement
- Dimensions: 13`1" x 11`2"
Other
- Level: Main
- Dimensions: 9`5" x 5`0"
Other
- Level: Basement
- Dimensions: 5`3" x 6`2"
Other
- Level: Main
- Dimensions: 5`0" x 10`1"
Den
- Level: Basement
- Dimensions: 10`9" x 15`2"
Dining room
- Level: Main
- Dimensions: 13`0" x 12`0"
Other
- Level: Basement
- Dimensions: 7`8" x 9`2"
Game room
- Level: Basement
- Dimensions: 26`4" x 25`2"
Kitchen
- Level: Main
- Dimensions: 13`2" x 13`5"
Living room
- Level: Main
- Dimensions: 13`0" x 25`4"
Storage
- Level: Basement
- Dimensions: 5`3" x 18`0"
Heating
- Forced Air, Natural Gas
Cooling
- None
Appliances
- Included: Dishwasher, Electric Stove, Refrigerator, Washer/Dryer
- Laundry: In Basement
Features
- Ceiling Fan(s), Closet Organizers, Laminate Counters
- Flooring: Carpet, Tile
- Windows: Skylight(s), Vinyl Windows
- Basement: Partial
- Has fireplace: No
Interior area
- Total interior livable area: 1,448 sqft
- Finished area above ground: 1,448
- Finished area below ground: 1,427
Video & virtual tour
Property
Parking
- Total spaces: 4
- Parking features: Double Garage Detached, On Street
- Garage spaces: 2
- Has uncovered spaces: Yes
Features
- Levels: One,Bi-Level
- Stories: 1
- Patio & porch: Balcony(s)
- Exterior features: Balcony
- Has spa: Yes
- Spa features: Bath
- Fencing: Fenced
- Frontage length: 29.47M 96`8"
Lot
- Size: 6,534 Square Feet
- Features: Back Lane, Back Yard, Front Yard, Pie Shaped Lot
Details
- Parcel number: 113555632
- Zoning: HRG Hamlet
Construction
Type & style
- Home type: SingleFamily
- Property subtype: Single Family Residence
Materials
- Vinyl Siding, Wood Frame
- Foundation: Wood
- Roof: Asphalt Shingle
Condition
- New construction: No
- Year built: 1992
Community & HOA
Community
- Features: Park, Playground
- Subdivision: NONE
HOA
- Has HOA: No
Location
- Region: Wheatland County
Financial & listing details
- Price per square foot: C$290/sqft
- Date on market: 10/5/2026
- Inclusions: N/A
Price history
Price history is unavailable.
Public tax history
Tax history is unavailable.
Climate risks
Neighborhood: T0J
Nearby schools
GreatSchools rating
No schools nearby
We couldn't find any schools near this home.
- C$425,0003 bd2 ba801 sqft437 E McKinnon Dr, Wheatland County, AB T0J0M0For Sale

- C$697,8005 bd3 ba1.8k sqft102 N Speargrass Cres, Carseland, AB T0J0M0For Sale

- C$959,0003 bd3 ba1.6k sqft33 S Wyndham Park Way, Carseland, AB T0J0M0For Sale

- C$799,9002 bd3 ba1.5k sqft37 Wyndham Park Way, Carseland, AB T0J0M0For Sale

Similar homes
- C$425,0003 bd2 ba801 sqft437 E McKinnon Dr, Wheatland County, AB T0J 0M0For SaleMLS ID #A2330488, Debbie Mitzner, Associate, Re/Max Landan Real Estate. courtesy of Pillar9 System
- C$515,0005 bd3 ba1.3k sqft409 E Strathford Bay, Strathmore, AB T1P 1N8For Sale
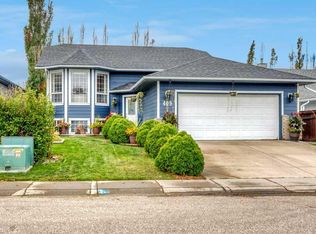 MLS ID #A2349299, Carey Rose, Broker, Re/Max Key. courtesy of Pillar9 System
 - C$440,0005 bd3 ba1.1k sqft41 Brentwood Dr N, Strathmore, AB T1P 1G3For Sale
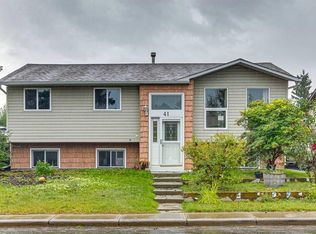 MLS ID #A2342608, Mel Star, Associate, Re/Max House Of Real Estate. courtesy of Pillar9 System
 - C$570,0004 bd4 ba1.5k sqft148 S Aspen Creek Cres, Strathmore, AB T1P 0A7For Sale
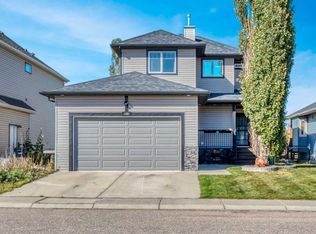 MLS ID #A2350603, Christa Aleman, Associate, Re/Max Key. courtesy of Pillar9 System
