Welcome to this immaculate, move-in-ready home in the friendly community of Arrowwood! Offering 4 bedrooms, with 3 on the main level and 1 downstairs, this home provides a functional layout that's perfect for families, guests, or a home office. Situated on a huge corner lot at the end of a quiet dead-end street, you'll enjoy added privacy, minimal traffic, and plenty of outdoor space. The large, partially covered deck is ideal for entertaining, summer barbecues, or simply relaxing while overlooking the spacious yard. The impressive 28' x 30' detached garage provides ample room for vehicles, storage, hobbies, or a workshop. Conveniently located close to a walking path and park, this property offers easy access to outdoor recreation while enjoying the peaceful atmosphere of a quiet neighborhood. Beautifully maintained inside and out, this exceptional home combines comfort, space, and an unbeatable location. Don't miss the opportunity to make this wonderful Arrowwood property your own!
For sale
C$379,900
116 S Centre St, Arrowwood, AB T0L 0B0
3beds
1,228sqft
Single Family Residence
Built in 1978
9,583 Square Feet Lot
$-- Zestimate®
C$309/sqft
C$-- HOA
What's special
Immaculate move-in-ready homeFunctional layoutHuge corner lotAdded privacyPlenty of outdoor spaceLarge partially covered deckSpacious yard
- 103 days
- 8
- 0
Zillow last checked:
Listing updated:
Listed by:
Sarah Langenhoff, Associate,
Century 21 Foothills Real Estate
Source: courtesy of Pillar9 System,MLS®#: A2328846 Originating MLS®#: Calgary
Originating MLS®#: CalgaryFacts & features
Interior
Bedrooms & bathrooms
- Bedrooms: 3
- Bathrooms: 2
- Full bathrooms: 1
- 1/2 bathrooms: 1
Bedroom
- Level: Main
- Dimensions: 9`9" x 12`2"
Bedroom
- Level: Main
- Dimensions: 12`1" x 12`4"
Bedroom
- Level: Basement
- Dimensions: 11`6" x 10`7"
Other
- Level: Main
- Dimensions: 6`11" x 7`6"
Other
- Level: Main
- Dimensions: 4`9" x 7`6"
Dining room
- Level: Main
- Dimensions: 12`0" x 8`9"
Other
- Level: Basement
- Dimensions: 8`0" x 11`3"
Game room
- Level: Basement
- Dimensions: 23`3" x 25`9"
Kitchen
- Level: Main
- Dimensions: 12`0" x 8`8"
Living room
- Level: Main
- Dimensions: 12`2" x 26`10"
Storage
- Level: Basement
- Dimensions: 5`7" x 9`1"
Storage
- Level: Basement
- Dimensions: 11`4" x 14`9"
Heating
- Forced Air
Cooling
- None
Appliances
- Included: Built-In Range, Dishwasher, Dryer, Electric Stove, Freezer, Washer
- Laundry: In Basement
Features
- Bookcases, Ceiling Fan(s), Closet Organizers, Laminate Counters, Sump Pump(s)
- Flooring: Carpet, Linoleum
- Basement: Full
- Number of fireplaces: 2
- Fireplace features: Wood Burning
Interior area
- Total interior livable area: 1,228 sqft
Video & virtual tour
Property
Parking
- Total spaces: 2
- Parking features: Double Garage Detached
- Garage spaces: 2
Features
- Levels: One,Bi-Level
- Stories: 1
- Patio & porch: Deck
- Exterior features: Playground, Private Yard, Storage
- Fencing: None
- Frontage length: 28.09M 92`2"
Lot
- Size: 9,583 Square Feet
- Features: Back Yard, Cleared, Corner Lot, Cul-De-Sac, Few Trees
Details
- Parcel number: 57237187
- Zoning: R
Construction
Type & style
- Home type: SingleFamily
- Property subtype: Single Family Residence
Materials
- Vinyl Siding
- Foundation: Concrete Perimeter
- Roof: Asphalt Shingle
Condition
- New construction: No
- Year built: 1978
Community & HOA
Community
- Features: Park, Playground, Sidewalks, Street Lights
- Subdivision: NONE
HOA
- Has HOA: No
Location
- Region: Arrowwood
Financial & listing details
- Price per square foot: C$309/sqft
- Date on market: 7/13/2026
- Inclusions: N/A
Price history
Price history is unavailable.
Public tax history
Tax history is unavailable.
Climate risks
Neighborhood: T0L
Nearby schools
GreatSchools rating
No schools nearby
We couldn't find any schools near this home.



Similar homes
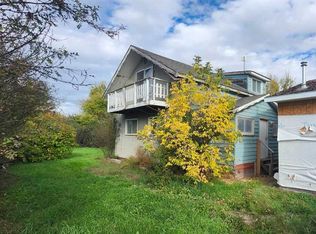
- C$409,9005 bd3 ba1.4k sqft333 NE Nelson Rd, Wheatland County, AB T0J 0M0For Sale
 MLS ID #A2350308, Tash Fyfe, Associate, Re/Max Key. courtesy of Pillar9 System
 - C$550,0003 bd1 ba1k sqft232003 E Range Road 242, Wheatland County, AB T1P 0N7For Sale
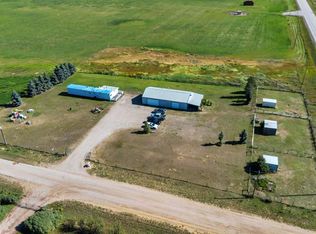 MLS ID #A2346012, Carey Rose, Broker, Re/Max Key. courtesy of Pillar9 System
 - C$425,0003 bd2 ba801 sqft437 E McKinnon Dr, Wheatland County, AB T0J 0M0For Sale
 MLS ID #A2330488, Debbie Mitzner, Associate, Re/Max Landan Real Estate. courtesy of Pillar9 System
 - C$567,0003 bd2 ba1k sqft233075 S Range Road 245, Wheatland County, AB T1P 0R6For Sale
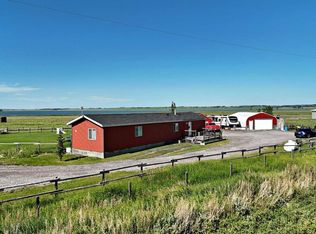 MLS ID #A2327627, Jas Chahal, Associate, Lpt Realty. courtesy of Pillar9 System
