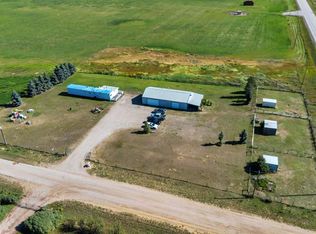
Welcome to this affordable, well-designed 3+2 bedroom home. The bright, open-concept main floor creates a warm, inviting space ideal for everyday living and entertaining, with a spacious layout that easily accommodates larger family gatherings. Enjoy the convenience of main-floor laundry and a thoughtfully designed kitchen and living area that flow seamlessly together, creating a welcoming heart of the home. The basement is already framed for future development, offering an excellent opportunity to expand your living space. Outside, with a double detached garage and several additional outbuildings—perfect for extra storage, workshop space, hobby use, or seasonal equipment. An excellent opportunity for first-time buyers and growing families in a welcoming community.
For sale
C$599,900
225004 S 222 Township Rd, Wheatland County, AB T0J 1N0
5beds
1,478sqft
Single Family Residence
Built in 2001
5.04 Acres Lot
$-- Zestimate®
C$406/sqft
C$-- HOA
What's special
Bright open-concept main floorWarm inviting spaceSpacious layoutMain-floor laundryDouble detached garageSeveral additional outbuildings
- 182 days
- 37
- 3
Zillow last checked:
Listing updated:
Listed by:
Karen Kathol, Associate,
Kic Realty
Source: courtesy of Pillar9 System,MLS®#: A2304583 Originating MLS®#: Calgary
Originating MLS®#: CalgaryFacts & features
Interior
Bedrooms & bathrooms
- Bedrooms: 5
- Bathrooms: 2
- Full bathrooms: 2
Other
- Level: Main
- Dimensions: 17`8" x 12`7"
Bedroom
- Level: Main
- Dimensions: 11`6" x 9`4"
Bedroom
- Level: Main
- Dimensions: 11`7" x 11`5"
Bedroom
- Level: Lower
- Dimensions: 11`11" x 10`9"
Bedroom
- Level: Lower
- Dimensions: 11`11" x 10`9"
Other
- Level: Main
- Dimensions: 7`5" x 4`11"
Other
- Level: Main
- Dimensions: 10`2" x 4`11"
Dining room
- Level: Main
- Dimensions: 11`9" x 10`9"
Foyer
- Level: Main
- Dimensions: 11`1" x 5`9"
Kitchen
- Level: Main
- Dimensions: 15`10" x 10`0"
Laundry
- Level: Main
- Dimensions: 7`7" x 7`7"
Living room
- Level: Main
- Dimensions: 22`10" x 17`5"
Walk in closet
- Level: Main
- Dimensions: 6`10" x 4`8"
Heating
- Forced Air, Propane
Cooling
- Central Air
Appliances
- Included: Dishwasher, Electric Stove, Microwave Hood Fan, Refrigerator, Washer/Dryer
- Laundry: Main Level
Features
- High Ceilings, Open Floorplan
- Flooring: Carpet, Hardwood, Linoleum
- Windows: Window Coverings
- Basement: Full
- Number of fireplaces: 1
- Fireplace features: Wood Burning
Interior area
- Total interior livable area: 1,478 sqft
- Finished area below ground: 259
Property
Parking
- Total spaces: 2
- Parking features: Double Garage Detached
- Garage spaces: 2
Features
- Levels: One
- Stories: 1
- Patio & porch: Deck
- Exterior features: None
- Fencing: Fenced,Partial
Lot
- Size: 5.04 Acres
- Features: Level
Details
- Parcel number: 103084569
- Zoning: AG Agriculture General
Construction
Type & style
- Home type: SingleFamily
- Architectural style: Acreage with Residence,Bungalow
- Property subtype: Single Family Residence
Materials
- Wood Frame
- Foundation: Concrete Perimeter
- Roof: Asphalt Shingle
Condition
- New construction: No
- Year built: 2001
Utilities & green energy
- Sewer: Septic Field, Septic Tank
- Water: Well
Community & HOA
Community
- Subdivision: NONE
HOA
- Has HOA: No
Location
- Region: Wheatland County
Financial & listing details
- Price per square foot: C$406/sqft
- Date on market: 4/24/2026
- Inclusions: N/A
Price history
Price history is unavailable.
Public tax history
Tax history is unavailable.
Climate risks
Neighborhood: T0J
Nearby schools
GreatSchools rating
No schools nearby
We couldn't find any schools near this home.
- C$29,0006,098 sqft218 9th Ave, Wheatland County, AB T0J1N0Lot/Land

- C$165,0003 bd2 ba1.5k sqft200 S Gleichen St, Wheatland County, AB T0J1N0For Sale
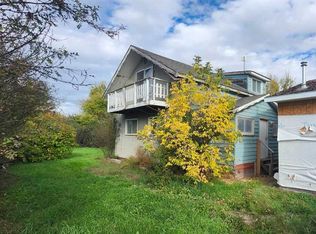
- C$1,299,9993 bd2 ba1.4k sqft224004 S Range Road 233, Wheatland County, AB T0J1N0For Sale
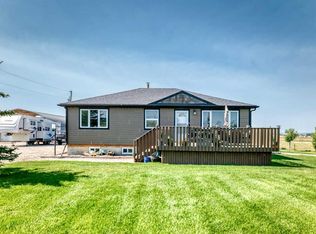
- C$565,0003 bd3 ba1.4k sqft55 E Lucas Way NW #3101, Calgary, AB T3P1M3For Sale

Similar homes
- C$567,0003 bd2 ba1k sqft233075 S Range Road 245, Wheatland County, AB T1P 0R6For Sale
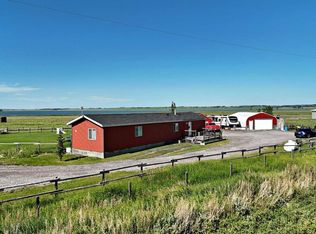 MLS ID #A2327627, Jas Chahal, Associate, Lpt Realty. courtesy of Pillar9 System
 - C$669,9003 bd2 ba1.6k sqft232080 S Range Road 250, Wheatland County, AB T1P 0N6For Sale
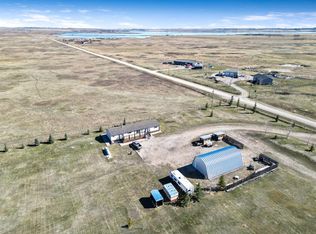 MLS ID #A2341114, Tammy Lambert, Associate, Cir Realty. courtesy of Pillar9 System
 - C$550,0003 bd1 ba1k sqft232003 E Range Road 242, Wheatland County, AB T1P 0N7For Sale
 MLS ID #A2346012, Carey Rose, Broker, Re/Max Key. courtesy of Pillar9 System
 - C$800,0003 bd2 ba1.1k sqft225074 E High Way #561, Wheatland County, AB T1P 2C1For Sale
 MLS ID #A2302586, Debbie Mitzner, Associate, Re/Max Landan Real Estate. courtesy of Pillar9 System
