Acreage Living – Just 15 Minutes South of Strathmore on a dead end road! Escape to the peace and privacy of country living with this fantastic 6-acre property split across TWO TITLES— 3 acres each! Whether you’re looking to enjoy the full space, create a multi-family setup, or sell off the additional parcel, the possibilities here are endless. The property features a well-laid-out 3-bedroom, 2-bathroom mobile home offering both comfort and functionality. Inside, you’ll love the bright open concept design with two separate living areas—ideal for families needing extra space, a home office, or even a roommate setup. Cozy up with the wood-burning stove, adding warmth and charm during cooler months. The primary bedroom includes a 4-piece ensuite (shower and separate tub), with walk-in closet with two additional bedrooms for family or guests. Step outside and take it all in: Two spacious decks perfect for relaxing or entertaining, a Quonset (25’ x 50’) and two sheds for all your storage or hobby needs, Partially fenced land. Stunning open views in every direction, with a view of Eagle Lake. The second 3-acre parcel offers bare land with some fencing already in place—a fantastic opportunity for future development, investment, or resale. If you’ve been dreaming of acreage living with flexibility and potential, this property checks all the boxes. Don’t miss your chance to own a slice of country paradise!
For sale
C$674,900
232080 S Range Road 250, Wheatland County, AB T1P 0N6
3beds
1,653sqft
Single Family Residence
Built in 2006
6 Acres Lot
$-- Zestimate®
C$408/sqft
C$-- HOA
What's special
Bright open concept designWood-burning stoveWalk-in closetPartially fenced landView of eagle lake
- 97 days |
- 25 |
- 3 |
Zillow last checked:
Listing updated:
Listed by:
Tammy Lambert, Associate,
Cir Realty
Source: courtesy of Pillar9 System,MLS®#: A2306592 Originating MLS®#: Calgary
Originating MLS®#: CalgaryFacts & features
Interior
Bedrooms & bathrooms
- Bedrooms: 3
- Bathrooms: 2
- Full bathrooms: 2
Other
- Level: Main
- Dimensions: 12`1" x 14`1"
Bedroom
- Level: Main
- Dimensions: 8`7" x 9`8"
Bedroom
- Level: Main
- Dimensions: 10`1" x 11`10"
Other
- Level: Main
Other
- Level: Main
Dining room
- Level: Main
- Dimensions: 10`7" x 12`3"
Family room
- Level: Main
- Dimensions: 11`9" x 17`8"
Kitchen
- Level: Main
- Dimensions: 10`0" x 12`0"
Laundry
- Level: Main
- Dimensions: 8`7" x 10`1"
Living room
- Level: Main
- Dimensions: 13`4" x 20`8"
Heating
- Forced Air, Propane
Cooling
- None
Appliances
- Included: Dishwasher, Range Hood, Refrigerator, Stove(s), Washer/Dryer
- Laundry: Laundry Room
Features
- Ceiling Fan(s)
- Flooring: Carpet, Linoleum
- Basement: None
- Number of fireplaces: 1
- Fireplace features: Living Room, Wood Burning
Interior area
- Total interior livable area: 1,653 sqft
Property
Parking
- Parking features: RV Access/Parking
Features
- Levels: One
- Stories: 1
- Patio & porch: Deck
- Exterior features: None
- Fencing: Partial
Lot
- Size: 6 Acres
- Features: Few Trees
Details
- Additional structures: Shed(s), Shop
- Parcel number: 103142226
- Zoning: CR
Construction
Type & style
- Home type: SingleFamily
- Architectural style: Acreage with Residence
- Property subtype: Single Family Residence
Materials
- Vinyl Siding
- Foundation: Piling(s)
- Roof: Asphalt Shingle
Condition
- New construction: No
- Year built: 2006
Utilities & green energy
- Sewer: Septic Tank
- Water: Well
- Utilities for property: Propane
Community & HOA
Community
- Features: None
- Subdivision: NONE
HOA
- Has HOA: No
Location
- Region: Wheatland County
Financial & listing details
- Price per square foot: C$408/sqft
- Date on market: 5/4/2026
- Inclusions: NA
T
Tammy Lambert, Associate
(403) 291-4440
By pressing Contact Agent, you agree that the real estate professional identified above may call/text you about your search, which may involve use of automated means and pre-recorded/artificial voices. You don't need to consent as a condition of buying any property, goods, or services. Message/data rates may apply. You also agree to our Terms of Use. Zillow does not endorse any real estate professionals. We may share information about your recent and future site activity with your agent to help them understand what you're looking for in a home.
Price history
Price history is unavailable.
Public tax history
Tax history is unavailable.
Climate risks
Neighborhood: T0J
Nearby schools
GreatSchools rating
No schools nearby
We couldn't find any schools near this home.
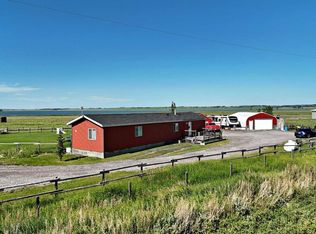
- C$590,0003 bd2 ba1k sqft233075 S Range Road 245, Wheatland County, AB T1P0R6For Sale
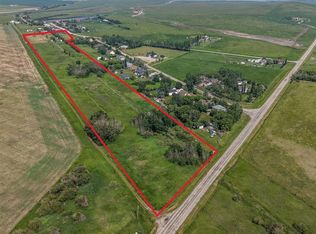
- C$525,00018.04 acresNamaka Dr, Wheatland County, AB T1P2C9Lot/Land
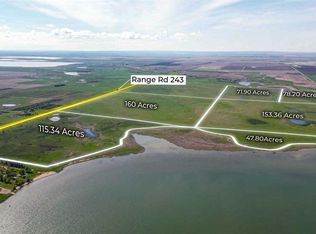
- C$7,000,000767 acres244 Range Road 234, Wheatland County, AB T1P2B7Lot/Land
- C$1,299,9994 bd3 ba1.3k sqft252042 S Township Road 230, Wheatland County, AB T1P0T2For Sale

- C$599,0005 bd2 ba1.6k sqft225079 W Range Road 245, Wheatland County, AB T1P0N5For Sale
- C$449,0006.39 acres235082 Range Road 243, Wheatland County, AB T1P0N2Lot/Land
- C$2,099,0004 bd3 ba3.8k sqft242017 W Township Road 232, Wheatland County, AB T1P0N7For Sale
- C$2,099,0004 bd3 ba3.8k sqft242017 Township Road 232, Wheatland County, AB T1P0N7For Sale
Similar homes
- C$590,0003 bd2 ba1k sqft233075 S Range Road 245, Wheatland County, AB T1P 0R6For SaleMLS ID #A2327627, Jas Chahal, Associate, Lpt Realty. courtesy of Pillar9 System
- C$675,9003 bd1 ba947 sqft232003 E Range Road 242, Wheatland County, AB T1P 0N7For Sale
 MLS ID #A2288408, Kevin Baldwin, Associate, Cir Realty. courtesy of Pillar9 System
 - C$599,0005 bd2 ba1.6k sqft225079 W Range Road 245, Wheatland County, AB T1P 0N5For Sale
 MLS ID #A2315272, Amanda Trottier, Associate, Re/Max Key. courtesy of Pillar9 System
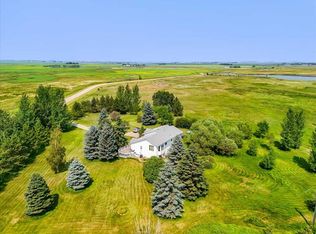
 - C$550,0002 bd3 ba1.2k sqft251011 SW Range Road 254 Rd, Wheatland County, AB T1P 0W2For Sale
 MLS ID #A2335142, Adaylin Simmons, Associate, Lpt Realty. courtesy of Pillar9 System
 - C$665,0004 bd4 ba1.9k sqft16 NW Henderson Bay NE, Rocky View County, AB T0J 1X1For SaleMLS ID #A2334242, Chase Olsen, Associate, Re/Max First. courtesy of Pillar9 System
- C$614,9005 bd2 ba1.4k sqft225004 S 222 Township Rd, Wheatland County, AB T0J 1N0For SaleMLS ID #A2304583, Karen Kathol, Associate, Kic Realty. courtesy of Pillar9 System
- C$689,0004 bd4 ba1.8k sqft22 S Moe Ave NW, Rocky View County, AB T0J 1X2For SaleMLS ID #A2335160, Breanne Lanting, Associate, Exp Realty. courtesy of Pillar9 System
- C$699,9003 bd3 ba2k sqft21 W McIntyre Pl NW, Rocky View County, AB T0J 1X2For SaleMLS ID #A2333221, Jason Anderson, Associate, Re/Max Key. courtesy of Pillar9 System
- C$628,0004 bd3 ba1.3k sqft188 SW Aspen Creek Cres, Strathmore, AB T1P 0A7For SaleMLS ID #A2319804, Christa Aleman, Associate, Re/Max Key. courtesy of Pillar9 System
- C$699,0004 bd3 ba1.4k sqft144 S Hillcrest Blvd, Strathmore, AB T1P 0A3For SaleMLS ID #A2320664, Tammy Lambert, Associate, Cir Realty. courtesy of Pillar9 System
- C$550,0004 bd3 ba1.3k sqft112 S Hillview Dr, Strathmore, AB T1P 1Z6For SaleMLS ID #A2333300, Daniel Beddome, Associate, Coldwell Banker Mountain Central. courtesy of Pillar9 System
- C$639,9005 bd4 ba1.6k sqft20 E Madison Ct, Strathmore, AB T1P 1M5For SaleMLS ID #A2320848, Alisa Wurz, Associate, Cir Realty. courtesy of Pillar9 System
- C$579,0003 bd3 ba1.3k sqft156 S Aspen Creek Cres, Strathmore, AB T1P 0A7For SaleMLS ID #A2332059, Christa Aleman, Associate, Re/Max Key. courtesy of Pillar9 System
- C$825,0003 bd2 ba919 sqft251045 W Range Road 244, Wheatland County, AB T1P 0M5For SaleMLS ID #A2310941, Kendra Walls, Associate, Cir Realty. courtesy of Pillar9 System
- C$649,9004 bd3 ba1.4k sqft113 N Wildrose Dr, Strathmore, AB T1P 0C8For SaleMLS ID #A2316949, Tamara Desjardins, Associate, Cir Realty. courtesy of Pillar9 System
- C$575,0005 bd3 ba1.2k sqft28 E Cambridge Glen Dr, Strathmore, AB T1P 1N3For SaleMLS ID #A2335161, Gabor David, Associate, Grassroots Realty Group. courtesy of Pillar9 System
- C$629,9004 bd3 ba1.5k sqft128 SW Hillcrest Cpe, Strathmore, AB T1P 0A4For SaleMLS ID #A2313474, Meagan Seitz, Associate, Century 21 Bravo Realty. courtesy of Pillar9 System
- C$625,0004 bd3 ba1.4k sqft144 S Hillcrest Cpe, Strathmore, AB T1P 0A4For SaleMLS ID #A2322626, Henry Nguyen, Associate, Cir Realty. courtesy of Pillar9 System
- C$599,5003 bd3 ba1.3k sqft1207 E Westmount Dr, Strathmore, AB T1P 1Y9For SaleMLS ID #A2333485, Jana Husmann, Associate, Royal Lepage Benchmark. courtesy of Pillar9 System
- C$664,9993 bd3 ba1.2k sqft203 E Bishop Mews NW, Rocky View County, AB T0J 1X2For SaleMLS ID #A2324278, Valerie Konechny, Associate, Sotheby's International Realty Canada. courtesy of Pillar9 System
