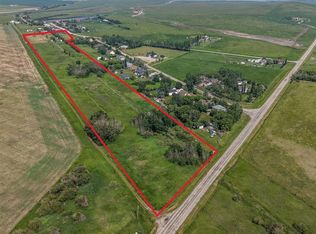
Exceptional 40-Acre Country Estate with Custom Walkout Bungalow Discover the perfect blend of rural privacy, luxury living, and agricultural opportunity on this stunning 40-acre parcel of productive farmland, located just 15 minutes from Strathmore. This impressive custom-built bungalow offers nearly 8,000 sq. ft. of developed living space and is ideally suited for those seeking a hobby farm, private retreat, or multi-generational family home. The property features a triple attached garage, an oversized single detached garage, and a substantial 40' x 40' barn, providing exceptional versatility for agricultural, recreational, or storage needs. Designed to maximize natural light and showcase breathtaking country views, the home features an open-concept floor plan highlighted by a wall of east-facing triple-pane windows overlooking the expansive backyard. Rich wood flooring flows throughout the main living areas, while durable tile flooring has been thoughtfully installed in all wet areas for both style and functionality. A welcoming foyer leads to a spacious dining area and a chef-inspired kitchen complete with an oversized island, quartz countertops throughout, abundant cabinetry, and generous workspace. The living room showcases a stunning floor-to-ceiling stone fireplace, creating a warm and inviting gathering space. The main floor includes four spacious bedrooms and four bathrooms, highlighted by an extraordinary 500 sq. ft. primary retreat featuring a massive walk-in closet and a luxurious 6-piece ensuite with direct access to the 432 sq. ft. rear deck. A convenient laundry room and access to a second-floor loft complete the main level. The fully developed walkout basement offers exceptional additional living space, including a dedicated theatre room, a massive recreation area, a comfortable family room, extensive storage areas, and a cold room. The lower level features in-floor heating via a boiler system, ensuring year-round comfort. Whether entertaining guests, accommodating a growing family, or creating specialized hobby spaces, this lower level provides endless possibilities. Outside, the gently rolling acreage offers abundant room for livestock, gardening, recreation, or future development. The east-facing backyard provides the perfect setting to enjoy peaceful sunrises and the tranquility of country living. This rare acreage combines luxury, functionality, and agricultural potential in one exceptional package. Experience the freedom and possibilities that come with owning over 40 acres of Alberta countryside. Perfect for hobby farming, country living, or anyone seeking space, privacy, and endless possibilities.
For sale
C$2,099,000
242017 W Township Road 232, Wheatland County, AB T1P 0N7
4beds
3,832sqft
Single Family Residence
Built in 2020
40.64 Acres Lot
$-- Zestimate®
C$548/sqft
C$-- HOA
What's special
Triple attached garageOversized single detached garageBreathtaking country viewsOpen-concept floor planWelcoming foyerSpacious dining areaChef-inspired kitchen
- 66 days |
- 15 |
- 1 |
Zillow last checked:
Listing updated:
Listed by:
Sydney Eng, Associate,
Century 21 Bravo Realty
Source: courtesy of Pillar9 System,MLS®#: A2316772 Originating MLS®#: Calgary
Originating MLS®#: CalgaryFacts & features
Interior
Bedrooms & bathrooms
- Bedrooms: 4
- Bathrooms: 3
- Full bathrooms: 3
Bedroom
- Level: Main
- Dimensions: 14`2" x 10`11"
Bedroom
- Level: Main
- Dimensions: 13`7" x 13`1"
Bedroom
- Level: Main
- Dimensions: 19`1" x 12`5"
Other
- Level: Main
- Dimensions: 32`1" x 23`1"
Other
- Level: Main
- Dimensions: 13`6" x 9`7"
Other
- Level: Lower
- Dimensions: 8`4" x 6`10"
Other
- Level: Main
- Dimensions: 17`11" x 12`3"
Other
- Level: Lower
- Dimensions: 9`4" x 8`5"
Dining room
- Level: Main
- Dimensions: 15`1" x 14`1"
Exercise room
- Level: Lower
- Dimensions: 21`7" x 14`0"
Family room
- Level: Lower
- Dimensions: 20`4" x 15`8"
Foyer
- Level: Main
- Dimensions: 9`9" x 8`1"
Other
- Level: Lower
- Dimensions: 19`10" x 9`9"
Other
- Level: Lower
- Dimensions: 19`4" x 6`5"
Game room
- Level: Lower
- Dimensions: 87`5" x 52`5"
Kitchen
- Level: Main
- Dimensions: 21`1" x 19`8"
Laundry
- Level: Main
- Dimensions: 9`0" x 7`8"
Living room
- Level: Main
- Dimensions: 21`1" x 15`8"
Loft
- Level: Second
- Dimensions: 17`3" x 8`11"
Media room
- Level: Lower
- Dimensions: 19`8" x 16`7"
Mud room
- Level: Main
- Dimensions: 13`2" x 7`7"
Storage
- Level: Lower
- Dimensions: 12`0" x 6`10"
Storage
- Level: Lower
- Dimensions: 9`8" x 5`4"
Walk in closet
- Level: Main
- Dimensions: 12`10" x 9`2"
Heating
- Forced Air, Natural Gas
Cooling
- Central Air
Appliances
- Included: Dishwasher, Dryer, Gas Stove, Microwave, Range Hood, Refrigerator, Washer
- Laundry: Laundry Room, Main Level
Features
- Open Floorplan, Separate Entrance, Storage
- Flooring: Tile, Wood
- Windows: Vinyl Windows
- Basement: Full
- Number of fireplaces: 2
- Fireplace features: Gas
Interior area
- Total interior livable area: 3,832 sqft
- Finished area above ground: 3,832
- Finished area below ground: 3,867
Property
Parking
- Total spaces: 5
- Parking features: Double Garage Detached
- Attached garage spaces: 5
Features
- Levels: One
- Stories: 1
- Patio & porch: Balcony(s), Deck
- Exterior features: Storage
- Fencing: Fenced
Lot
- Size: 40.64 Acres
- Features: Irregular Lot
Details
- Additional structures: Barn(s)
- Parcel number: 103104031
- Zoning: 1
Construction
Type & style
- Home type: SingleFamily
- Architectural style: Acreage with Residence,Bungalow
- Property subtype: Single Family Residence
Materials
- Concrete, Vinyl Siding, Wood Frame
- Foundation: Concrete Perimeter
- Roof: Asphalt Shingle
Condition
- New construction: No
- Year built: 2020
Utilities & green energy
- Sewer: Mound Septic
- Water: Well
Community & HOA
Community
- Features: None
- Subdivision: NONE
HOA
- Has HOA: No
Location
- Region: Wheatland County
Financial & listing details
- Price per square foot: C$548/sqft
- Date on market: 6/1/2026
- Inclusions: n/a
S
Sydney Eng, Associate
(403) 836-1359
By pressing Contact Agent, you agree that the real estate professional identified above may call/text you about your search, which may involve use of automated means and pre-recorded/artificial voices. You don't need to consent as a condition of buying any property, goods, or services. Message/data rates may apply. You also agree to our Terms of Use. Zillow does not endorse any real estate professionals. We may share information about your recent and future site activity with your agent to help them understand what you're looking for in a home.
Price history
Price history is unavailable.
Public tax history
Tax history is unavailable.
Climate risks
Neighborhood: T0J
Nearby schools
GreatSchools rating
No schools nearby
We couldn't find any schools near this home.
- C$2,099,0004 bd3 ba3.8k sqft242017 Township Road 232, Wheatland County, AB T1P0N7For Sale

- C$675,9003 bd1 ba947 sqft232003 E Range Road 242, Wheatland County, AB T1P0N7For Sale

- C$525,00018.04 acresNamaka Dr, Wheatland County, AB T1P2C9Lot/Land
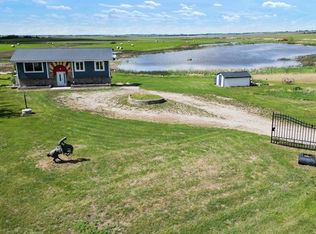
- C$610,0003 bd3 ba1.1k sqft232054 SE Range Road 243a, Wheatland County, AB T1P0N3For Sale
- C$599,0005 bd2 ba1.6k sqft225079 W Range Road 245, Wheatland County, AB T1P0N5For Sale
- C$7,000,000767 acres244 Range Road 234, Wheatland County, AB T1P2B7Lot/Land
- C$590,0003 bd2 ba1k sqft233075 S Range Road 245, Wheatland County, AB T1P0R6For Sale
- C$449,0006.39 acres235082 Range Road 243, Wheatland County, AB T1P0N2Lot/Land
Similar homes
- C$2,099,0004 bd3 ba3.8k sqft242017 Township Road 232, Wheatland County, AB T1P 0N7For SaleCentury 21 Canada
- C$2,200,0004 bd3 ba1.9k sqft241037 E Range Road 241, Wheatland County, AB T1P 2C3For Sale
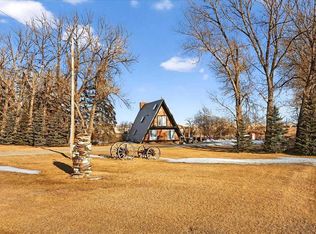 MLS ID #A2283650, Raelene Nichol, Associate, Re/Max Complete Realty. courtesy of Pillar9 System
 - C$1,374,9004 bd4 ba2.2k sqft221083 SE Range Road 270, Wheatland County, AB T1P 2G5For Sale
 MLS ID #A2309962, Simon D. Hunt, Associate, Re/Max House Of Real Estate. courtesy of Pillar9 System
 - C$1,099,0005 bd3 ba2.8k sqft250051 W Range Road 250, Rural Wheatland County, AB T1P 0M4For Sale
 MLS ID #A2303428, David Rogers, Associate, Real Broker. courtesy of Pillar9 System
 - C$2,695,0004 bd4 ba2.6k sqft243003 W Boundary Rd, Rocky View County, AB T1X 2J7For SaleMLS ID #A2282958, Simon D. Hunt, Associate, Re/Max House Of Real Estate. courtesy of Pillar9 System
