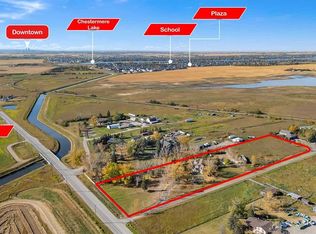
UNLOCK this RARE OPPORTUNITY — Located in the GOLDFINCH INDUSTRIAL AREA STRUCTURE PLAN w/the potential to REDESIGNATE this parcel to ‘INDUSTRIAL’!! This ONE-OF-A-KIND PROPERTY is situated on 12.55 ACRES of well-kept grounds in WHEATLAND COUNTY, offering STUNNING MOUNTAIN VIEWS from the WALK-OUT BUNGALOW. The home feat.4,315.12 SQ FT OF DEVELOPED LIVING SPACE, 4 Bedrooms, 3 ½ Bathrooms, an ATTACHED OVERSIZED HEATED DOUBLE GARAGE, a 59’ x 39’ SHOP + a BARN w/A KIDS’ PLAYHOUSE. Entering the foyer, you’re welcomed by STUNNING NEW FLOORING through out + FRESH NEUTRAL PAINT + a FORMAL DINING ROOM w/LARGE BAY WINDOWS that fill the space w/natural light. The WARMTH + CHARM carry into the LIVING ROOM, showcasing CUSTOM OAK BUILT-IN BOOKSHELVES, OAK PANELLING, a FLOOR-TO-CEILING GAS STONE F/P, + LARGE WEST-FACING WINDOWS framing BREATHTAKING MOUNTAIN VIEWS. The BREAKFAST NOOK is ideal for QUICK + CASUAL MEALS, w/DIRECT ACCESS to the 59’0” x 11’8” WEST-FACING DECK, creating a seamless transition to OUTDOOR LIVING. The HEART OF THE HOME feat. WHITE CABINETRY, w/NEW TILE BACKSPLASH, WHITE APPLIANCES, ELECTRIC STOVE w/ELEGANT HOOD FAN + EXPANSIVE COUNTER SPACE + ABUNDANT CABINETRY, providing both FUNCTION + STYLE. A 2-PC BATHROOM + WASHER/DRYER in the Mudroom by the GARAGE ENTRANCE + 2nd exterior door. On the EAST SIDE OF THE HOME, an UPDATED 4-PC BATHROOM sits across from the 2ND + 3RD GENEROUSLY SIZED BEDROOMS. The PRIMARY BEDROOM is spacious enough to accommodate a SITTING AREA, w/a LARGE WALK-IN CLOSET + an UPDATED 4-PC ENSUITE feat.a WALK-IN SHOWER + DOUBLE VANITY. Downstairs the SPACIOUS BASEMENT opens into a LARGE FAMILY ROOM highlighted by BRICK WALLS + STONE WOOD-BURNING w/Gas Starter F/P. The RECREATION ROOM has a spacious BUILT-IN BAR feat. wraparound wood cabinetry, a serving counter w/bar seating, a Dishwasher, creating the PERFECT setting for ENTERTAINING + HOSTING. A 24’4” x 22’8” UNDEVELOPED ROOM offers ample STORAGE + DIRECT ACCESS TO OUTDOOR STORAGE. The flex area provides ample room for a KIDS’ PLAY AREA, HOME GYM, OR HOBBY AREA. The 4TH BEDROOM feat. a UNIQUE LAYOUT w/ITS OWN FLEX AREA, while a NEWLY RENOVATED 3-PC BATHROOM across the hall. Recent IMPROVEMENTS: NEW FLOORS(2026) + FRESH PAINT THROUGHOUT (2026) + Well Pump(2025), 50 Gallon H20 Tank(2025), Regular Septic Service(2025), HVAC Serviced(2025), Shingles(2025), Windows(2019), Newer Furnace + INVISIBLE FENCE w/2 Collars for pets = $6,500 VALUE!! The 3-BAY SHOP is equipped w/OVERHEAD DOORS + Radiant Heat + includes a 13’7” x 7’7” LOFT W/A 2-PC Bathroom, offering excellent WORKSPACE POTENTIAL. Outside, the fully fenced property transforms into a PEACEFUL PRIVATE RETREAT. MATURE TREES THROUGHOUT THE ACREAGE create PRIVACY + NATURAL CHARM. Enjoy the COVERED PATIO + a DEDICATED F/P GATHERING AREA, perfect for relaxing or hosting FAMILY + FRIENDS while watching the SUNSET. Kids will love the PLAYHOUSE ATTACHED TO THE BARN, complete w/a LOFT SPACE, creating a fun + imaginative retreat for them!!
For sale
C$1,374,900
221083 SE Range Road 270, Wheatland County, AB T1P 2G5
4beds
2,200sqft
Single Family Residence
Built in 1980
12.55 Acres Lot
$-- Zestimate®
C$625/sqft
C$-- HOA
What's special
Stunning new flooring throughoutFresh neutral paintOak panellingWhite appliancesLarge walk-in closetFully fenced propertyCovered patio
- 64 days |
- 23 |
- 1 |
Zillow last checked:
Listing updated:
Listed by:
Simon D. Hunt, Associate,
Re/Max House Of Real Estate
Source: courtesy of Pillar9 System,MLS®#: A2309962 Originating MLS®#: Calgary
Originating MLS®#: CalgaryFacts & features
Interior
Bedrooms & bathrooms
- Bedrooms: 4
- Bathrooms: 4
- Full bathrooms: 3
- 1/2 bathrooms: 1
Other
- Level: Main
- Dimensions: 25`0" x 13`10"
Bedroom
- Level: Main
- Dimensions: 12`5" x 11`1"
Bedroom
- Level: Main
- Dimensions: 12`5" x 11`1"
Bedroom
- Level: Lower
- Dimensions: 13`11" x 10`11"
Other
- Level: Main
- Dimensions: 8`10" x 7`1"
Other
- Level: Main
- Dimensions: 55`8" x 3`0"
Other
- Level: Lower
- Dimensions: 10`6" x 5`6"
Other
- Level: Main
- Dimensions: 8`10" x 7`10"
Breakfast nook
- Level: Main
- Dimensions: 10`5" x 7`7"
Dining room
- Level: Main
- Dimensions: 12`6" x 10`8"
Family room
- Level: Lower
- Dimensions: 29`6" x 19`0"
Flex space
- Level: Lower
- Dimensions: 13`11" x 7`11"
Flex space
- Level: Lower
- Dimensions: 17`10" x 9`8"
Foyer
- Level: Main
- Dimensions: 9`7" x 6`0"
Other
- Level: Lower
- Dimensions: 9`9" x 6`11"
Game room
- Level: Lower
- Dimensions: 23`11" x 16`5"
Kitchen
- Level: Main
- Dimensions: 14`0" x 10`5"
Laundry
- Level: Main
- Dimensions: 5`5" x 2`9"
Living room
- Level: Main
- Dimensions: 15`0" x 15`0"
Mud room
- Level: Main
- Dimensions: 21`8" x 4`11"
Walk in closet
- Level: Main
- Dimensions: 8`10" x 7`11"
Workshop
- Level: Main
- Dimensions: 59`0" x 39`0"
Heating
- Forced Air, Natural Gas
Cooling
- None
Appliances
- Included: Dryer, Electric Stove, Microwave, Range Hood, Refrigerator, Washer
- Laundry: Electric Dryer Hookup, In Hall, Main Level, Washer Hookup
Features
- Bar, Beamed Ceilings, Bookcases, Built-in Features, Closet Organizers, Double Vanity, Granite Counters, Pantry, Separate Entrance, Storage, Track Lighting, Tray Ceiling(s), Walk-In Closet(s), Wet Bar
- Flooring: Carpet, Tile
- Windows: Vinyl Windows, Window Coverings
- Basement: Full
- Number of fireplaces: 2
- Fireplace features: Decorative, Family Room, Gas, Gas Starter, Living Room, Masonry, Raised Hearth, Stone
Interior area
- Total interior livable area: 2,200 sqft
- Finished area above ground: 2,200
- Finished area below ground: 2,114
Property
Parking
- Total spaces: 2
- Parking features: Additional Parking, Double Garage Attached, Driveway, Garage Door Opener, Garage Faces Front, Gated, Gravel, Heated Garage, Outside, Oversized, RV Access/Parking
- Attached garage spaces: 2
- Has uncovered spaces: Yes
Features
- Levels: One
- Stories: 1
- Patio & porch: Deck, Patio
- Exterior features: BBQ gas line, Fire Pit, Lighting, Private Entrance, Private Yard, Storage
- Fencing: Fenced
Lot
- Size: 12.55 Acres
- Features: Front Yard, Landscaped, Lawn, No Neighbours Behind, Private, Treed
Details
- Additional structures: Shed(s), Barn(s), Shop
- Parcel number: 103125502
- Zoning: AG
Construction
Type & style
- Home type: SingleFamily
- Architectural style: Acreage with Residence,Bungalow
- Property subtype: Single Family Residence
Materials
- Brick, Wood Frame, Wood Siding
- Foundation: Concrete Perimeter
- Roof: Asphalt Shingle
Condition
- New construction: No
- Year built: 1980
Utilities & green energy
- Sewer: Septic Field, Septic Tank
- Water: Well
- Utilities for property: Electricity Connected, Natural Gas Connected, Garbage Collection, Phone Connected, Sewer Connected
Community & HOA
Community
- Features: None
- Subdivision: NONE
HOA
- Has HOA: No
Location
- Region: Wheatland County
Financial & listing details
- Price per square foot: C$625/sqft
- Date on market: 6/5/2026
- Inclusions: Roll Down Blinds, 2 Dishwashers, 2 Microwaves, 2 Refrigerators, 1 Garage Control, Playhouse, Toys in the Play House, Barn 24 x 12, Shed 14 x 8, Manual Gate
- Electric utility on property: Yes
S
Simon D. Hunt, Associate
(403) 850-5502
By pressing Contact Agent, you agree that the real estate professional identified above may call/text you about your search, which may involve use of automated means and pre-recorded/artificial voices. You don't need to consent as a condition of buying any property, goods, or services. Message/data rates may apply. You also agree to our Terms of Use. Zillow does not endorse any real estate professionals. We may share information about your recent and future site activity with your agent to help them understand what you're looking for in a home.
Price history
Price history is unavailable.
Public tax history
Tax history is unavailable.
Climate risks
Neighborhood: T0J
Nearby schools
GreatSchools rating
No schools nearby
We couldn't find any schools near this home.
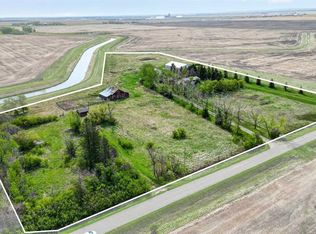
- C$1,095,0003 bd1 ba1.1k sqft222075 W Range Rd #264, Wheatland County, AB T0J0M0For Sale
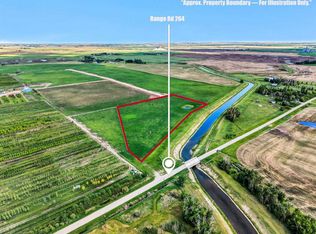
- C$600,0006 acresRange Road 264, Rural Wheatland County, AB T0J1X0Lot/Land
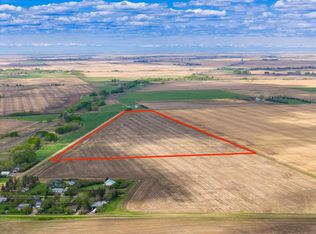
- C$714,90043.84 acresNw; 14; 22; 27; W4m Rural Rocky, View County, AB T1X2B6Lot/Land
- C$1,049,0006 bd4 ba2.2k sqft262039 Township Road 224, Special Area No. 2, AB T0J1E0For Sale

- C$1,049,0006 bd4 ba2.2k sqft262039 NW Township Road 224, Special Area No. 2, AB T0J1E0For Sale
- C$425,0003 bd2 ba801 sqft437 E McKinnon Dr, Wheatland County, AB T0J0M0For Sale
- C$795,0005 bd4 ba2.2k sqft234 N Carringsby Way NW, Calgary, AB T3P1T5For Sale
- C$519,9004 bd3 ba1.8k sqft117 N Bonitz Ct, Wheatland County, AB T0J0M0For Sale
Similar homes
- C$1,374,9005 bd3 ba2k sqft23 E Winters Pl, Rocky View County, AB T1X 0J1For Sale
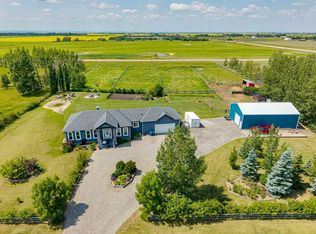 MLS ID #A2331076, Grant Hunter, Associate, The Home Hunters Real Estate Group Ltd.. courtesy of Pillar9 System
 - C$1,349,0005 bd4 ba2.3k sqft280140 S Township Road 241a, Chestermere, AB T1X 0M5For Sale
 MLS ID #A2332872, Gary Banipal, Associate, Real Broker. courtesy of Pillar9 System
 - C$1,375,0006 bd4 ba2.5k sqft280158 S Township Road 240, Chestermere, AB T1X 0K5For Sale
 MLS ID #A2331628, Satnam Sidhu, Associate, Real Broker. courtesy of Pillar9 System
 - C$1,095,0003 bd1 ba1.1k sqft222075 W Range Rd #264, Wheatland County, AB T0J 0M0For SaleMLS ID #A2306232, Simon D. Hunt, Associate, Re/Max House Of Real Estate. courtesy of Pillar9 System
- C$1,299,9994 bd3 ba1.3k sqft252042 S Township Road 230, Wheatland County, AB T1P 0T2For SaleMLS ID #A2322662, Tammy Lambert, Associate, Cir Realty. courtesy of Pillar9 System
- C$1,399,0004 bd4 ba2k sqft16253 N 262nd Ave E, Foothills County, AB T1S 4G7For SaleMLS ID #A2313367, Shannon Mccarthy, Associate, Cir Realty. courtesy of Pillar9 System
- C$1,389,0006 bd4 ba1.8k sqft275200 E Township Road 233, Rocky View County, AB T1X 0H5For SaleMLS ID #A2315475, Gagan Jagdey, Associate, Real Broker. courtesy of Pillar9 System
- C$1,460,0003 bd3 ba2k sqft226016 S 76th St E, Foothills No. 31, AB T1S 3W2For SaleMLS ID #A2330468, Sandra Wozniak, Associate, Real Estate Professionals Inc.. courtesy of Pillar9 System
- C$1,425,0003 bd3 ba3k sqft64242 S 258th Ave E, Foothills County, AB T1S 4G1For SaleMLS ID #A2326995, Chas Zemluk, Associate, Cir Realty. courtesy of Pillar9 System
- C$1,049,0006 bd4 ba2.2k sqft262039 NW Township Road 224, Special Area No. 2, AB T0J 1E0For SaleMLS ID #A2309099, Mitch Thompson, Associate, Century 21 Bravo Realty. courtesy of Pillar9 System
- C$1,049,0006 bd4 ba2.2k sqft262039 Township Road 224, Special Area No. 2, AB T0J 1E0For SaleCentury 21 Canada
- C$1,129,9004 bd2 ba1.2k sqft242133 SE 96th St E, Foothills County, AB T1S 3Y6For SaleMLS ID #A2330853, Rebecca Chaulk, Associate, Royal Lepage Solutions. courtesy of Pillar9 System
- C$1,179,0005 bd4 ba1.6k sqft48224 S 320th Ave E, Foothills County, AB T1S 4R9For SaleMLS ID #A2330431, Chris Podesky, Associate, Re/Max Complete Realty. courtesy of Pillar9 System
- C$1,200,0005 bd3 ba1.9k sqft243077 W Range Road 255, Wheatland County, AB T1P 0H9For SaleMLS ID #A2280277, Lashaun Andrews, Associate, Re/Max First. courtesy of Pillar9 System
- C$1,325,0004 bd3 ba1.8k sqft700 W Chestermere Dr, Chestermere, AB T1X 1B5For SaleMLS ID #A2326508, Gagan Jagdey, Associate, Real Broker. courtesy of Pillar9 System
- C$1,093,0002 bd2 ba1.8k sqft280166 SE Township Road 240, Chestermere, AB T1X 0K5For SaleMLS ID #A2333053, Tyler Baptist, Associate, Cir Realty. courtesy of Pillar9 System
- C$1,560,0003 bd4 ba2.5k sqft100 Ravencrest Dr N, Foothills County, AB T1S 0E8For SaleMLS ID #A2325757, Julie Parry, Associate, Re/Max First. courtesy of Pillar9 System
- C$1,545,0003 bd3 ba2k sqft109 E Waters Edge Dr, Foothills County, AB T1S 4K4For SaleMLS ID #A2334992, Angelo Fontana, Associate, Royal Lepage Solutions. courtesy of Pillar9 System
- C$1,600,0004 bd3 ba2.6k sqft245001 E Range Rd #280, Rocky View County, AB T1Z 0X1For SaleMLS ID #A2305254, Debbie Mitzner, Associate, Re/Max Landan Real Estate. courtesy of Pillar9 System
- C$1,398,8005 bd4 ba1.4k sqft760 W Chestermere Dr, Chestermere, AB T1X 1B5For SaleMLS ID #A2314157, Gary Banipal, Associate, Real Broker. courtesy of Pillar9 System
