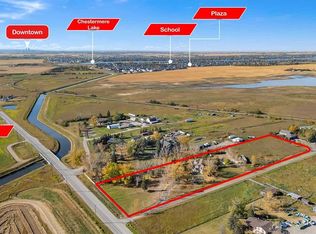
Some properties check a box. This one checks every box & adds a few you didn't know you wanted. Set on 4.1 private acres inside the town of Chestermere, this beautifully maintained bungalow offers over 1,880 sq ft of thoughtfully designed main floor living, plus a basement ready for your vision. Every detail here has been considered & genuinely cared for. It's rare to find 4.1 private acres inside city limits, & rarer still to have it just a 25-minute commute to downtown Calgary. This property offers mature trees & established perennials which create a private, park-like feel. Enjoy the six raised garden beds & many fruit trees including pear, plum as well as saskatoon & raspberry bushes. There are 3 large rain totes set up to collect water and keep the gardens thriving. Step onto the massive southeast-facing deck and enjoy a quiet morning sipping coffee while enjoying the sunrise. The deck offers sun throughout the day but the massive overhanging roof design on the front of the house keeps the house cool and offers shade on warm summer afternoons. Other valuable outdoor features to note include a 50-year warrantied metal roof, recycled asphalt driveway, canal access available through WID, a BBQ gas line on the deck and a fully paid-for $35,000 solar system that generates approximately $2,000/year in income. A purpose-built detached shop is a mechanic's dream & offers a thickened slab, engineered in-floor heating, 10' ceilings, & scissor trusses -tall enough for a lift. 6 windows, floor drainage system, Hardie board siding, LiftMaster openers, 240V power & is wired for stereo & HVAC-equipped. Step inside this impressive bungalow & find an open concept main floor layout with high ceilings & custom millwork. The kitchen features dual built-in ovens, rich cabinetry, a kitchen island, plenty of space for dining, a built-in desk area, & sunlit views over the front yard. The living room offers a cozy fireplace & window bench. Down the hall you will find a secondary bedroom that is generously sized with two closets, a large pantry, spacious laundry room, a renovated 4 piece bathroom with large linen closet space & a mudroom off the covered back entry. The primary bedroom is massive & light-filled, with a renovated ensuite — dual sinks, large walk-in shower, huge closet & new flooring. Downstairs, the basement is framed with sub-floor started. 5 large egress windows let you imagine how you'd finish the space. Leftover building materials included. Bonus features: newer siding & eavestrough, 11 new windows & exterior doors, & 10" blown-in attic insulation. Wired security system, CO2 & radon detectors, & LED lighting throughout. Whole-home water filtration (serviced June 2026) plus reverse osmosis under the kitchen sink. Close to schools - East Lake K-9 School 5 minute drive & 3 minute drive to Chestermere High School. This property offers privacy, space, income-generating solar, a shop that works as hard as you do and all of this within the town of Chestermere! A rare find!
For sale
C$1,093,000
280166 SE Township Road 240, Chestermere, AB T1X 0K5
2beds
1,887sqft
Single Family Residence
Built in 2002
4.1 Acres Lot
$-- Zestimate®
C$579/sqft
C$-- HOA
What's special
Recycled asphalt drivewayLiftmaster openersLarge pantrySpacious laundry roomNewer siding and eavestroughWired security systemLed lighting throughout
- 1 day |
- 9 |
- 0 |
Zillow last checked:
Listing updated:
Listed by:
Tyler Baptist, Associate,
Cir Realty
Source: courtesy of Pillar9 System,MLS®#: A2333053 Originating MLS®#: Calgary
Originating MLS®#: CalgaryFacts & features
Interior
Bedrooms & bathrooms
- Bedrooms: 2
- Bathrooms: 2
- Full bathrooms: 2
Bedroom
- Level: Main
- Dimensions: 13`7" x 13`2"
Other
- Level: Main
- Dimensions: 16`8" x 15`8"
Other
- Level: Main
- Dimensions: 8`5" x 5`1"
Other
- Level: Main
- Dimensions: 13`7" x 12`7"
Dining room
- Level: Main
- Dimensions: 16`3" x 9`8"
Kitchen
- Level: Main
- Dimensions: 16`3" x 10`7"
Laundry
- Level: Main
- Dimensions: 7`9" x 10`3"
Living room
- Level: Main
- Dimensions: 12`3" x 16`0"
Mud room
- Level: Main
- Dimensions: 4`7" x 11`11"
Pantry
- Level: Main
- Dimensions: 5`6" x 10`3"
Walk in closet
- Level: Main
- Dimensions: 13`7" x 8`8"
Heating
- Radiant Floor, Forced Air, Natural Gas
Cooling
- None
Appliances
- Included: Built-In Oven, Dishwasher, Garage Control(s), Gas Cooktop, Refrigerator
- Laundry: Laundry Room, Main Level
Features
- Closet Organizers, Double Vanity, High Ceilings, Kitchen Island, Open Floorplan, Pantry
- Flooring: Carpet, Laminate, Linoleum
- Windows: Vinyl Windows, Window Coverings
- Basement: Full
- Number of fireplaces: 1
- Fireplace features: Gas, Living Room
Interior area
- Total interior livable area: 1,887 sqft
Video & virtual tour
Property
Parking
- Total spaces: 2
- Parking features: Double Garage Detached, Garage Door Opener, Heated Garage, Oversized, See Remarks, Workshop in Garage
- Garage spaces: 2
- Has uncovered spaces: Yes
Features
- Levels: One
- Stories: 1
- Patio & porch: Deck, Front Porch
- Exterior features: Fire Pit, Garden, Private Entrance, Private Yard, Rain Barrel/Cistern(s)
- Fencing: Fenced
- Frontage length: 75.56M 247`11"
Lot
- Size: 4.1 Acres
- Features: Back Yard, Front Yard, Fruit Trees/Shrub(s), Garden, Landscaped, Lawn, Level, No Neighbours Behind, Other, Private, Treed
Details
- Parcel number: 57311138
- Zoning: LLR
Construction
Type & style
- Home type: SingleFamily
- Architectural style: Acreage with Residence,Bungalow
- Property subtype: Single Family Residence
Materials
- Vinyl Siding, Wood Frame
- Foundation: Concrete Perimeter
- Roof: Metal,See Remarks
Condition
- New construction: No
- Year built: 2002
Utilities & green energy
- Sewer: Septic System
- Water: Well
- Utilities for property: Cable Connected, Electricity Connected, Natural Gas Connected, Fiber Optics Available, Garbage Collection, Phone Connected, Water Connected
Community & HOA
Community
- Features: Fishing, Golf, Park, Playground
- Subdivision: NONE
HOA
- Has HOA: No
Location
- Region: Chestermere
Financial & listing details
- Price per square foot: C$579/sqft
- Date on market: 7/29/2026
- Inclusions: Reverse Osmosis System, shelving in furnace room, cabinetry in basement, rain barrels, antique farm equipment in floor heating system in garage, make up mirror in bathroom
- Electric utility on property: Yes
Tyler Baptist, Associate
Tyler Baptist, Associate
(403) 835-3801
By pressing Contact Agent, you agree that the real estate professional identified above may call/text you about your search, which may involve use of automated means and pre-recorded/artificial voices. You don't need to consent as a condition of buying any property, goods, or services. Message/data rates may apply. You also agree to our Terms of Use. Zillow does not endorse any real estate professionals. We may share information about your recent and future site activity with your agent to help them understand what you're looking for in a home.
Price history
Price history is unavailable.
Public tax history
Tax history is unavailable.
Climate risks
Neighborhood: T1X
Nearby schools
GreatSchools rating
No schools nearby
We couldn't find any schools near this home.
- C$1,375,0006 bd4 ba2.5k sqft280158 S Township Road 240, Chestermere, AB T1X0K5For Sale
- C$799,9004 bd3 ba2.3k sqft358 N Kinniburgh Loop, Chestermere, AB T1X2S7New Construction

- C$645,7644 bd3 ba2k sqft446 W Kinniburgh Loop, Chestermere, AB T1X0T9New Construction

- C$637,2893 bd3 ba2.1k sqft454 W Kinniburgh Loop, Chestermere, AB T1X0T9New Construction

- C$634,9173 bd3 ba2.1k sqft467 W Kinniburgh Loop, Chestermere, AB T1X0T9New Construction
- C$640,0004 bd3 ba2.1k sqft427 W Kinniburgh Loop, Chestermere, AB T1X2S7New Construction
- C$2,999,9993 bd4 ba6k sqft280203 NE Township Road 235a, Rocky View County, AB T1X2C6For Sale
- C$--4 bd3 ba2k sqft159 Sandpiper Bnd, Chestermere, AB T1X2S8Off Market
Similar homes
- C$1,349,0005 bd4 ba2.3k sqft280140 S Township Road 241a, Chestermere, AB T1X 0M5For Sale
 MLS ID #A2332872, Gary Banipal, Associate, Real Broker. courtesy of Pillar9 System
 - C$1,080,0005 bd4 ba2.3k sqft777 E East Lakeview Rd, Chestermere, AB T1X 1B1For Sale
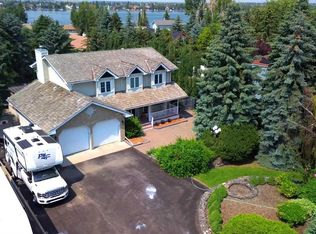 MLS ID #A2330494, Karen Gonzales, Associate, Stonemere Real Estate Solutions. courtesy of Pillar9 System
 - C$1,100,0005 bd4 ba2.6k sqft204 High Point Est, Rocky View County, AB T1X 2K5For Sale
 MLS ID #A2325135, Heather Dougall, Associate, Royal Lepage Benchmark. courtesy of Pillar9 System
 - C$1,069,0005 bd3 ba1.8k sqft469 E Rainbow Falls Way, Chestermere, AB T1X 1S5For Sale
 MLS ID #A2327798, Bryan Herman, Associate, Real Broker. courtesy of Pillar9 System
 - C$799,9004 bd3 ba1.5k sqft248 N Rainbow Falls Way, Chestermere, AB T1X 0S9For SaleMLS ID #A2332909, Cathy Tran, Associate, The Real Estate District. courtesy of Pillar9 System
- C$929,0004 bd3 ba2.7k sqft108 SW Kinniburgh Close, Chestermere, AB T1X 0R8For SaleMLS ID #A2331653, Shaise Jacob, Associate, Exp Realty. courtesy of Pillar9 System
- C$1,299,9003 bd2 ba1.2k sqft587 E Lakeview Rd, Chestermere, AB T1X 1A9For SaleMLS ID #A2317651, Raman Chahal, Associate, Re/Max Crown. courtesy of Pillar9 System
- C$974,9005 bd4 ba2.5k sqft148 N Rainbow Falls Gln, Chestermere, AB T1X 0S5For SaleMLS ID #A2329472, Kim Milford, Associate, Cir Realty. courtesy of Pillar9 System
- C$619,9004 bd4 ba1.8k sqft124 NE West Lakeview Dr, Chestermere, AB T1X 1J1For SaleMLS ID #A2333041, Karen Gonzales, Associate, Stonemere Real Estate Solutions. courtesy of Pillar9 System
- C$719,0004 bd4 ba2.5k sqft243 W Westchester Blvd, Chestermere, AB T1X 1S4For SaleMLS ID #A2332287, Michelle Eldjarnson, Broker, Re/Max Key. courtesy of Pillar9 System
- C$814,9004 bd4 ba2.2k sqft110 Kinniburgh Rd, Chestermere, AB T1X 0T8For SaleCentury 21 Canada
- C$814,9004 bd4 ba2.2k sqft110 W Kinniburgh Rd, Chestermere, AB T1X 0T8For SaleMLS ID #A2330462, Zaki Keskich, Associate, Century 21 Bamber Realty Ltd.. courtesy of Pillar9 System
- C$810,0004 bd3 ba2k sqft418 W Long Beach Lndg, Chestermere, AB T1X 1E6For SaleMLS ID #A2332146, Steve Grande, Associate Broker, Terradigm Advisors. courtesy of Pillar9 System
- C$1,325,0004 bd3 ba1.8k sqft700 W Chestermere Dr, Chestermere, AB T1X 1B5For SaleMLS ID #A2326508, Gagan Jagdey, Associate, Real Broker. courtesy of Pillar9 System
- C$1,198,8004 bd3 ba1.1k sqft272 W Chestermere Dr, Chestermere, AB T1X 1B2For SaleMLS ID #A2314728, Gary Banipal, Associate, Real Broker. courtesy of Pillar9 System
- C$947,9005 bd3 ba2.6k sqft109 E Kinniburgh Blvd, Chestermere, AB T1X 0L9For SaleMLS ID #A2304356, Ahmed Rafaqat, Associate, Urban-Realty.Ca. courtesy of Pillar9 System
- C$864,0005 bd4 ba2.5k sqft193 E Kinniburgh Way, Chestermere, AB T1X 0R8For SaleMLS ID #A2321879, Kelsey Jones, Associate, Cir Realty. courtesy of Pillar9 System
- C$899,9005 bd4 ba2.4k sqft188 NW Magenta Cres, Chestermere, AB T1X 0K9For SaleMLS ID #A2325760, Olivia Ohuegbe, Associate, Real Estate Professionals Inc.. courtesy of Pillar9 System
- C$910,0003 bd3 ba1.5k sqft161 N West Crk, Chestermere, AB T1X 1H4For SaleMLS ID #A2324616, Andrew Fewell, Associate, First Place Realty. courtesy of Pillar9 System
- C$819,9003 bd4 ba2.3k sqft209 NE Sandpiper Blvd, Chestermere, AB T1X 0V4For SaleMLS ID #A2323507, Karen Gonzales, Associate, Stonemere Real Estate Solutions. courtesy of Pillar9 System
