Set amidst the tranquil landscapes of Rocky View County, this extraordinary estate at 280203 Township Road 235A is a masterful expression of architecture, craftsmanship, and refined country living. Designed by renowned architect Wolfgang Wenzel, the property offers over 7,500 sq. ft. of developed living space on more than 15 acres of picturesque land, blending timeless design with exceptional functionality and future potential. A solar powered front gate opens to a long, scenic driveway winding past a serene pond feature, creating a striking first impression as you arrive at this private retreat. At the entrance, a dramatic waterfall feature welcomes you into an architecturally stunning interior defined by soaring ceilings, expansive windows, and California cedar poles that bring warmth and natural character throughout the home. The main living area is anchored by a wood-burning fireplace and flows seamlessly into a sunroom complete with a gas heater, offering a cozy year-round space to relax and take in the surrounding views. The chef-inspired kitchen is beautifully appointed with stainless steel appliances, a Sub-Zero refrigerator, dual oven gas range, and extensive workspace, while radiant in-floor heating throughout the main and lower levels ensures exceptional comfort in every season. The home features three spacious bedrooms, each thoughtfully designed for comfort and privacy. The luxurious primary retreat includes a private sitting area with fireplace and a spa-inspired ensuite featuring a clawfoot soaker tub, oversized steam shower, heated towel warmer, and in-floor heating. The expansive second bedroom is ideal for children or guests, complete with its own loft, playroom, and ensuite with steam shower. Additional features include a lower-level sauna, Control4 home automation system, EV charging in both the attached garage and detached shop, and a large workshop equipped with a car lift perfectly suited for collectors, hobbyists, or entrepreneurs. Beyond the home itself, the property offers exceptional subdivision potential, presenting a rare opportunity for future development, investment, or the creation of a multi-generational family estate. Surrounded by nature yet thoughtfully equipped with modern luxuries, this one-of-a-kind architectural residence offers an unparalleled lifestyle where elegance, privacy, and possibility come together in perfect harmony.
For sale
C$2,999,999
280203 NE Township Road 235a, Rocky View County, AB T1X 2C6
3beds
6,011sqft
Single Family Residence
Built in 2013
15.15 Acres Lot
$-- Zestimate®
C$499/sqft
C$-- HOA
What's special
Solar powered front gateLong scenic drivewaySerene pond featureDramatic waterfall featureSoaring ceilingsExpansive windowsCalifornia cedar poles
- 105 days
- 51
- 4
Zillow last checked:
Listing updated:
Listed by:
Olivia Popowich, Associate,
Exp Realty
Source: courtesy of Pillar9 System,MLS®#: A2310943 Originating MLS®#: Calgary
Originating MLS®#: CalgaryFacts & features
Interior
Bedrooms & bathrooms
- Bedrooms: 3
- Bathrooms: 4
- Full bathrooms: 3
- 1/2 bathrooms: 1
Bedroom
- Level: Main
- Dimensions: 13`11" x 19`5"
Bedroom
- Level: Main
- Dimensions: 14`9" x 15`7"
Other
- Level: Upper
- Dimensions: 23`6" x 15`6"
Other
- Level: Main
- Dimensions: 0`0" x 0`0"
Other
- Level: Lower
- Dimensions: 0`0" x 0`0"
Other
- Level: Main
- Dimensions: 0`0" x 0`0"
Other
- Level: Second
- Dimensions: 0`0" x 0`0"
Breakfast nook
- Level: Main
- Dimensions: 16`1" x 15`4"
Dining room
- Level: Main
- Dimensions: 20`9" x 12`4"
Exercise room
- Level: Lower
- Dimensions: 17`8" x 15`1"
Family room
- Level: Lower
- Dimensions: 21`5" x 18`1"
Family room
- Level: Main
- Dimensions: 25`6" x 18`7"
Game room
- Level: Lower
- Dimensions: 12`3" x 15`4"
Kitchen
- Level: Main
- Dimensions: 14`4" x 18`0"
Library
- Level: Second
- Dimensions: 21`10" x 20`5"
Living room
- Level: Basement
- Dimensions: 22`1" x 12`7"
Loft
- Level: Second
- Dimensions: 16`8" x 15`11"
Mud room
- Level: Main
- Dimensions: 8`7" x 22`9"
Office
- Level: Main
- Dimensions: 15`5" x 8`2"
Other
- Level: Main
- Dimensions: 19`1" x 16`8"
Heating
- Radiant Floor, Fireplace(s), Forced Air, Radiant
Cooling
- None
Appliances
- Included: Bar Fridge, Dishwasher, Dryer, Garage Control(s), Gas Range, Microwave, Range Hood, Refrigerator, Washer, Water Purifier
- Laundry: Main Level
Features
- Bookcases, Built-in Features, Closet Organizers, Double Vanity, High Ceilings, Kitchen Island, Natural Woodwork, No Animal Home, No Smoking Home, Open Floorplan, Pantry, Sauna, Smart Home, Storage, Walk-In Closet(s), Wired for Data, Wired for Sound
- Flooring: Carpet, Hardwood, Tile
- Doors: French Doors
- Windows: Skylight(s), Window Coverings
- Basement: Full
- Number of fireplaces: 3
- Fireplace features: Mixed
Interior area
- Total interior livable area: 6,011 sqft
Property
Parking
- Parking features: 220 Volt Wiring, Additional Parking, Drive Through, Electric Gate, Garage Faces Side, Gated, Heated Garage, Electric Vehicle Charging Station(s), Insulated, Oversized, Quad or More Attached, Quad or More Detached
- Has garage: Yes
Features
- Levels: Two,2 Storey
- Stories: 1
- Patio & porch: See Remarks
- Exterior features: Courtyard, Garden, Lighting, Private Entrance, Private Yard
- Fencing: Fenced,Partial
- Has view: Yes
- Waterfront features: Pond
Lot
- Size: 15.15 Acres
- Features: Back Yard, Backs on to Park/Green Space, Front Yard, Gentle Sloping, Irregular Lot, Landscaped, Lawn, Open Lot, Other, Private, Secluded, Subdivided, Treed, Views
Details
- Additional structures: Shop
- Parcel number: 102637592
- Zoning: R-1s
Construction
Type & style
- Home type: SingleFamily
- Architectural style: Acreage with Residence
- Property subtype: Single Family Residence
Materials
- Mixed, Stucco, Wood Frame
- Foundation: Concrete Perimeter
- Roof: Clay Tile
Condition
- New construction: No
- Year built: 2013
Utilities & green energy
- Sewer: Septic System
- Water: Well
Community & HOA
Community
- Features: Other
- Subdivision: NONE
HOA
- Has HOA: No
Location
- Region: Rocky View County
Financial & listing details
- Price per square foot: C$499/sqft
- Date on market: 5/15/2026
- Inclusions: Car lift, Control4 Home Automation System and all components (as is).
Price history
Price history is unavailable.
Public tax history
Tax history is unavailable.
Climate risks
Neighborhood: T1X
Nearby schools
GreatSchools rating
No schools nearby
We couldn't find any schools near this home.
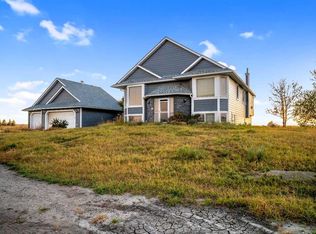
- C$1,688,8883 bd3 ba1.6k sqft234173 E Range Road 280, Rocky View County, AB T1X0J4For Sale
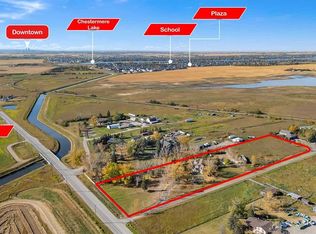
- C$1,375,0006 bd4 ba2.5k sqft280158 S Township Road 240, Chestermere, AB T1X0K5For Sale
- C$1,075,0002 bd2 ba1.8k sqft280166 SE Township Road 240, Chestermere, AB T1X0K5For Sale

- C$1,999,0003 bd2 ba1.1k sqft235084 W Range Road 275a, Rocky View County, AB T1X2H3For Sale

Similar homes
- C$2,998,0004 bd4 ba5.8k sqft242036 S 96th St E, Foothills County, AB T1S 3Y6For Sale
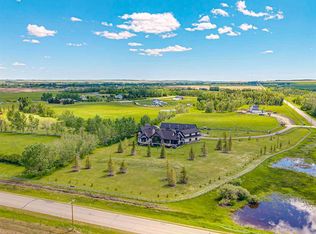 MLS ID #A2289283, Chris Zaharko, Associate, Royal Lepage Benchmark. courtesy of Pillar9 System
 - C$2,399,9004 bd4 ba4.5k sqft692 W Chestermere Dr, Chestermere, AB T1X 1B5For Sale
 MLS ID #A2338073, Tony Irshad, Associate, Century 21 Bravo Realty. courtesy of Pillar9 System
 - C$1,699,0006 bd5 ba3.4k sqft280135 W Township Road 242 SE, Chestermere, AB T1X 0M5For Sale
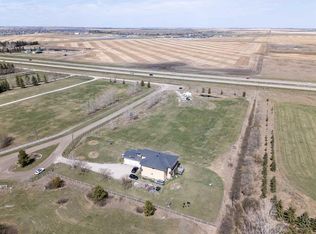 MLS ID #A2307039, Kevin Moore, Associate, Legacy Real Estate Services. courtesy of Pillar9 System
 - C$2,800,0006 bd6 ba3k sqft226101 88th St E, Foothills County, AB T1S 3Y2For Sale
 MLS ID #A2305227, Craig Morasch, Associate, Maxwell Canyon Creek. courtesy of Pillar9 System
