Amazing Land Investment Opportunity with Premier Development Potential! This exceptional 76-acre parcel is strategically situated in one of Rocky View County’s primary growth corridors, located just 8 minutes southeast of Chestermere and Calgary city limits via Highway 22X. Boasting breathtaking, unobstructed mountain and city skyline views, this parcel represents an amazing land-banking or redevelopment opportunity. Currently zoned Agricultural–General (A-GEN), the land offers an ideal foundation for a long-term hold while exploring future rezoning and subdivision potential (such as R-RUR or R-CRD), fully supported by the region's steady outward expansion. The property features a heated triple detached garage and a 1,686 sq. ft. walkout bi-level (3 beds, 3 baths) that is in reasonable condition and completely ready to move in. Live comfortably or generate rental income immediately while you plan your future acreage estate or navigate municipal subdivision plans. Secure a substantial land holding in a high-demand path of growth with unparalleled future upside. (Note: All subdivision, rezoning, or development possibilities remain conceptual only and are subject to Rocky View County municipal review and approvals).
For sale
C$1,688,888
234173 E Range Road 280, Rocky View County, AB T1X 0J4
3beds
1,686sqft
Single Family Residence
Built in 1995
76.16 Acres Lot
$-- Zestimate®
C$1,002/sqft
C$-- HOA
What's special
Heated triple detached garage
- 34 days |
- 39 |
- 0 |
Zillow last checked:
Listing updated:
Listed by:
Shaukat Hayat, Associate,
Remax Innovations,
Sana Jahangir, Associate,
Remax Innovations
Source: courtesy of Pillar9 System,MLS®#: A2311995 Originating MLS®#: Calgary
Originating MLS®#: CalgaryFacts & features
Interior
Bedrooms & bathrooms
- Bedrooms: 3
- Bathrooms: 3
- Full bathrooms: 3
Other
- Level: Main
- Dimensions: 14`4" x 14`11"
Bedroom
- Level: Main
- Dimensions: 12`7" x 13`9"
Bedroom
- Level: Basement
- Dimensions: 12`1" x 14`6"
Other
- Level: Main
- Dimensions: 13`5" x 6`0"
Other
- Level: Main
- Dimensions: 7`1" x 8`5"
Other
- Level: Basement
- Dimensions: 7`3" x 8`2"
Heating
- Central
Cooling
- None
Appliances
- Included: Dishwasher, Dryer, Electric Range, Range Hood, Refrigerator, Washer
- Laundry: Laundry Room
Features
- Ceiling Fan(s)
- Flooring: Carpet, Tile
- Basement: Full
- Has fireplace: No
Interior area
- Total interior livable area: 1,686 sqft
- Finished area above ground: 1,686
- Finished area below ground: 1,556
Property
Parking
- Total spaces: 6
- Parking features: Driveway
- Attached garage spaces: 6
- Has uncovered spaces: Yes
Features
- Levels: Bi-Level
- Stories: 1
- Patio & porch: See Remarks
- Exterior features: Private Yard
- Fencing: Partial
Lot
- Size: 76.16 Acres
- Features: Backs on to Park/Green Space, Farm, No Neighbours Behind, Private
Details
- Parcel number: 113135094
- Zoning: A
Construction
Type & style
- Home type: SingleFamily
- Architectural style: Acreage with Residence
- Property subtype: Single Family Residence
Materials
- Wood Frame
- Foundation: Concrete Perimeter
- Roof: Asphalt Shingle
Condition
- New construction: No
- Year built: 1995
Utilities & green energy
- Sewer: Septic Field, Septic Tank
- Water: Well
Community & HOA
Community
- Features: Other
- Subdivision: NONE
HOA
- Has HOA: No
Location
- Region: Rocky View County
Financial & listing details
- Price per square foot: C$1,002/sqft
- Date on market: 6/25/2026
- Inclusions: NONE
Shaukat Hayat, Associate
Shaukat Hayat, Associate
(403) 228-5557
By pressing Contact Agent, you agree that the real estate professional identified above may call/text you about your search, which may involve use of automated means and pre-recorded/artificial voices. You don't need to consent as a condition of buying any property, goods, or services. Message/data rates may apply. You also agree to our Terms of Use. Zillow does not endorse any real estate professionals. We may share information about your recent and future site activity with your agent to help them understand what you're looking for in a home.
Price history
Price history is unavailable.
Public tax history
Tax history is unavailable.
Climate risks
Neighborhood: T1X
Nearby schools
GreatSchools rating
No schools nearby
We couldn't find any schools near this home.
- C$2,999,9993 bd4 ba6k sqft280203 NE Township Road 235a, Rocky View County, AB T1X2C6For Sale

- C$1,249,9003 bd4 ba3.4k sqft235048 W Range Road 281, Rocky View County, AB T1X2C5For Sale
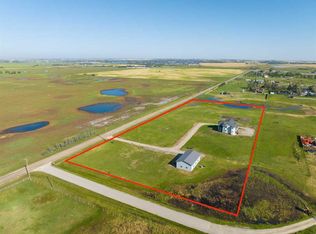
- C$549,0002 Acres235112 Range Road 275a LOT 1, Rocky View County, AB T1X2H3Lot/Land

- C$549,0002 Acres235112 Range Road 275a LOT 2, Rocky View County, AB T1X2H3Lot/Land
- C$549,0002 Acres235112 Range Road 275a LOT 3, Rocky View County, AB T1X2H3Lot/Land
- C$549,0002 Acres235112 Range Road 275a LOT 4, Rocky View County, AB T1X2H3Lot/Land
- C$799,9005.84 Acres235112 Range Road 275a LOT 5, Rocky View County, AB T1X2H3Lot/Land
- C$799,9004 Acres235112 Range Road 275a LOT 6, Rocky View County, AB T1X2H3Lot/Land
Similar homes
- C$1,399,0005 bd3 ba2k sqft23 E Winters Pl, Rocky View County, AB T1X 0J1For Sale
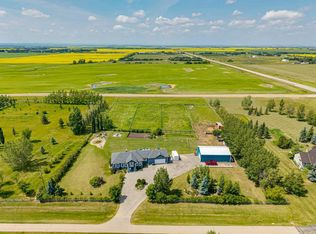 MLS ID #A2331076, Grant Hunter, Associate, The Home Hunters Real Estate Group Ltd.. courtesy of Pillar9 System
 - C$1,389,0006 bd4 ba1.8k sqft275200 E Township Road 233, Rocky View County, AB T1X 0H5For Sale
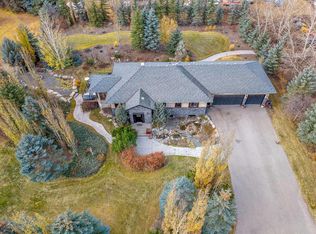 MLS ID #A2315475, Gagan Jagdey, Associate, Real Broker. courtesy of Pillar9 System
 - C$1,749,0006 bd5 ba2.3k sqft283129 N Township Rd #250, Rocky View County, AB T1X 0M8For Sale
 MLS ID #A2311131, Simer Sidhu, Associate, Prep Realty Inc.. courtesy of Pillar9 System
 - C$1,149,9004 bd3 ba1.5k sqft270127 N Glenmore Trl, Rocky View County, AB T0J 1X1For Sale
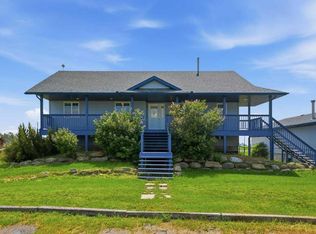 MLS ID #A2326578, Christian Twomey, Associate, Re/Max Landan Real Estate. courtesy of Pillar9 System
 - C$1,460,0003 bd3 ba2k sqft226016 S 76th St E, Foothills No. 31, AB T1S 3W2For SaleMLS ID #A2330468, Sandra Wozniak, Associate, Real Estate Professionals Inc.. courtesy of Pillar9 System
- C$1,375,0005 bd3 ba2k sqft243115 Range Road 281a W, Rocky View County, AB T1X 2B9For SaleMLS ID #A2289224, Sano Stante, Associate Broker, Real Broker. courtesy of Pillar9 System
- C$1,040,0005 bd3 ba1.5k sqft270092 E Glenmore Trl, Rocky View County, AB T0J 1X3For SaleMLS ID #A2298656, Jason Anderson, Associate, Re/Max Key. courtesy of Pillar9 System
- C$2,400,0005 bd3 ba1.8k sqft255192 E Range Road 282, Rocky View County, AB T1X 0J3For SaleMLS ID #A2301704, Amandeep Gill, Associate, Royal Lepage Metro. courtesy of Pillar9 System
- C$1,398,8005 bd4 ba1.4k sqft760 W Chestermere Dr, Chestermere, AB T1X 1B5For SaleMLS ID #A2314157, Gary Banipal, Associate, Real Broker. courtesy of Pillar9 System
- C$1,080,0005 bd4 ba2.3k sqft777 E East Lakeview Rd, Chestermere, AB T1X 1B1For SaleMLS ID #A2330494, Karen Gonzales, Associate, Stonemere Real Estate Solutions. courtesy of Pillar9 System
- C$2,149,0003 bd4 ba2.1k sqft263020 S Butte Hills Way, Rocky View County, AB T4A 0N9For SaleMLS ID #A2331981, Sutej Sandhu, Associate, Prep Realty Inc.. courtesy of Pillar9 System
- C$1,374,9004 bd4 ba2.2k sqft221083 SE Range Road 270, Wheatland County, AB T1P 2G5For SaleMLS ID #A2309962, Simon D. Hunt, Associate, Re/Max House Of Real Estate. courtesy of Pillar9 System
- C$1,399,0004 bd4 ba2k sqft16253 N 262nd Ave E, Foothills County, AB T1S 4G7For SaleMLS ID #A2313367, Shannon Mccarthy, Associate, Cir Realty. courtesy of Pillar9 System
- C$1,385,0006 bd4 ba2k sqft349053 Tamarack Dr E, Foothills County, AB T1S 5B8For SaleMLS ID #A2323458, Jilene Boyd, Associate, Remax Innovations. courtesy of Pillar9 System
- C$1,325,0004 bd3 ba1.3k sqft252042 S Township Road 230, Wheatland County, AB T1P 0T2For SaleMLS ID #A2322662, Tammy Lambert, Associate, Cir Realty. courtesy of Pillar9 System
- C$910,0003 bd3 ba1.5k sqft161 N West Crk, Chestermere, AB T1X 1H4For SaleMLS ID #A2324616, Andrew Fewell, Associate, First Place Realty. courtesy of Pillar9 System
- C$1,999,5005 bd4 ba2.4k sqft258104 48th St W, Foothills County, AB T1S 5V8For SaleMLS ID #A2322394, Chris Podesky, Associate, Re/Max Complete Realty. courtesy of Pillar9 System
- C$1,399,0005 bd3 ba1.5k sqft306064 S 36th St E, Foothills County, AB T1S 7B2For SaleMLS ID #A2308090, Chelsea Cunningham, Associate, Real Broker. courtesy of Pillar9 System
- C$1,198,8004 bd3 ba1.1k sqft272 W Chestermere Dr, Chestermere, AB T1X 1B2For SaleMLS ID #A2314728, Gary Banipal, Associate, Real Broker. courtesy of Pillar9 System
- C$1,250,0004 bd4 ba2.1k sqft1835 N 29th Ave SW, Calgary, AB T2T 1M9For SaleMLS ID #A2332864, Tanya Eklund, Associate, Re/Max First. courtesy of Pillar9 System
