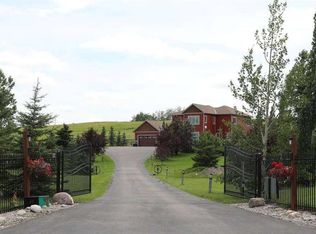
**Escape to the serenity of country living without sacrificing convenience.** Perfectly positioned just minutes from Calgary and Okotoks, this exceptional walkout bungalow exudes pride of ownership and sits on 4.52 beautifully landscaped acres, only moments from three premier golf courses. Designed to capture its breathtaking surroundings, the home offers over 4,100 sq. ft. of developed living space with soaring vaulted ceilings, expansive windows, and panoramic mountain and countryside views. The bright, open-concept main floor is ideal for both everyday living and entertaining, featuring a spacious kitchen with granite countertops, abundant cabinetry, and a sunny breakfast nook that opens onto the expansive deck. The inviting living room is anchored by a cozy fireplace, while the formal dining room provides the perfect setting for family gatherings. The private primary retreat offers a walk-through closet and a 4-piece ensuite, complemented by a second bedroom, full bathroom, and an oversized laundry/mudroom with direct access to the heated double attached garage. The fully developed walkout basement expands your living space with a large family and recreation room featuring a second fireplace, a third bedroom, full bathroom, dedicated office, hobby room, and a bright sunroom—ideal for hobbies, a home gym, or additional entertaining space. Car enthusiasts, hobbyists, and tradespeople will appreciate the impressive 39' x 23' heated detached garage/workshop, complete with in-floor heating and a convenient 2-piece bathroom. With ample parking, RV access, and room to work or play, this property truly offers the best of acreage living. Whether you're enjoying spectacular sunsets, entertaining family and friends, or simply embracing the peace and privacy of the countryside, this remarkable Foothills property delivers the lifestyle you've been dreaming of.
For sale
C$1,460,000
226016 S 76th St E, Foothills No. 31, AB T1S 3W2
3beds
2,055sqft
Single Family Residence
Built in 2002
4.52 Acres Lot
$-- Zestimate®
C$710/sqft
C$-- HOA
What's special
Soaring vaulted ceilingsExpansive windowsBright open-concept main floorAbundant cabinetrySunny breakfast nookExpansive deckCozy fireplace
- 2 days |
- 12 |
- 0 |
Zillow last checked:
Listing updated:
Listed by:
Sandra Wozniak, Associate,
Real Estate Professionals Inc.
Source: courtesy of Pillar9 System,MLS®#: A2330468 Originating MLS®#: Calgary
Originating MLS®#: CalgaryFacts & features
Interior
Bedrooms & bathrooms
- Bedrooms: 3
- Bathrooms: 3
- Full bathrooms: 2
- 1/2 bathrooms: 1
Bedroom
- Level: Main
- Dimensions: 13`8" x 11`11"
Other
- Level: Main
- Dimensions: 14`0" x 12`0"
Bedroom
- Level: Lower
- Dimensions: 13`11" x 12`8"
Other
- Level: Main
- Dimensions: 10`5" x 9`0"
Other
- Level: Lower
- Dimensions: 5`0" x 9`0"
Other
- Level: Main
- Dimensions: 3`7" x 4`11"
Den
- Level: Lower
- Dimensions: 12`0" x 14`8"
Dining room
- Level: Main
- Dimensions: 12`5" x 10`6"
Flex space
- Level: Lower
- Dimensions: 11`7" x 9`6"
Other
- Level: Lower
- Dimensions: 12`10" x 9`8"
Game room
- Level: Lower
- Dimensions: 14`8" x 42`0"
Kitchen
- Level: Main
- Dimensions: 17`11" x 11`2"
Other
- Level: Main
- Dimensions: 7`10" x 9`11"
Laundry
- Level: Main
- Dimensions: 13`6" x 15`0"
Living room
- Level: Main
- Dimensions: 15`0" x 14`5"
Office
- Level: Main
- Dimensions: 9`7" x 11`2"
Storage
- Level: Lower
- Dimensions: 21`2" x 13`0"
Other
- Level: Lower
- Dimensions: 9`10" x 27`0"
Workshop
- Level: Main
- Dimensions: 40`0" x 24`0"
Heating
- Radiant Floor, Fireplace(s), Natural Gas
Cooling
- Central Air
Appliances
- Included: Bar Fridge, Dishwasher, Dryer, Freezer, Garage Control(s), Gas Stove, Microwave, Refrigerator, See Remarks, Washer, Water Softener
- Laundry: Main Level
Features
- Ceiling Fan(s), Central Vacuum, Double Vanity, Granite Counters, High Ceilings, No Smoking Home, Storage, Sump Pump(s), Vaulted Ceiling(s)
- Flooring: Ceramic Tile, Laminate, Linoleum
- Windows: Window Coverings
- Basement: Full
- Number of fireplaces: 2
- Fireplace features: Gas
Interior area
- Total interior livable area: 2,055 sqft
- Finished area below ground: 2,064
Property
Parking
- Total spaces: 10
- Parking features: Double Garage Attached, Heated Garage, Oversized, RV Access/Parking, See Remarks, Workshop in Garage
- Attached garage spaces: 6
Features
- Levels: One
- Stories: 1
- Patio & porch: Deck, Patio
- Exterior features: BBQ gas line, Fire Pit, Private Yard
- Has spa: Yes
- Spa features: Bath
- Fencing: Fenced
- Has view: Yes
Lot
- Size: 4.52 Acres
- Features: Landscaped, Private, Treed, Views
Details
- Parcel number: 112585859
- Zoning: CR
Construction
Type & style
- Home type: SingleFamily
- Architectural style: Acreage with Residence,Bungalow
- Property subtype: Single Family Residence
Materials
- Stone, Stucco, Wood Frame
- Foundation: Concrete Perimeter
- Roof: Asphalt Shingle
Condition
- New construction: No
- Year built: 2002
Utilities & green energy
- Sewer: Septic Field, Septic Tank
- Water: Cistern, Well
Community & HOA
Community
- Features: Golf
- Subdivision: NONE
HOA
- Has HOA: No
Location
- Region: Foothills No 31
Financial & listing details
- Price per square foot: C$710/sqft
- Date on market: 7/19/2026
- Inclusions: Quad with snow plow, work benches in shop
Sandra Wozniak, Associate
Sandra Wozniak, Associate
(403) 966-8550
By pressing Contact Agent, you agree that the real estate professional identified above may call/text you about your search, which may involve use of automated means and pre-recorded/artificial voices. You don't need to consent as a condition of buying any property, goods, or services. Message/data rates may apply. You also agree to our Terms of Use. Zillow does not endorse any real estate professionals. We may share information about your recent and future site activity with your agent to help them understand what you're looking for in a home.
Price history
Price history is unavailable.
Public tax history
Tax history is unavailable.
Climate risks
Neighborhood: T1S
Nearby schools
GreatSchools rating
No schools nearby
We couldn't find any schools near this home.
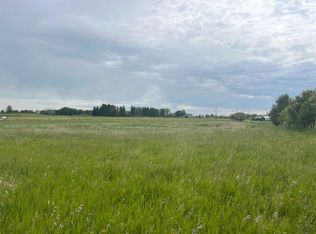
- C$499,9004.52 Acres226018 76th St E, Foothills County, AB T1S3W2Lot/Land
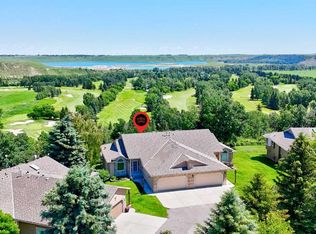
- C$2,800,0006 bd6 ba3k sqft226101 88th St E, Foothills County, AB T1S3Y2For Sale

- C$975,0003 bd3 ba1.7k sqft44 SW Cottonwood Blvd, Foothills County, AB T1S4W2For Sale
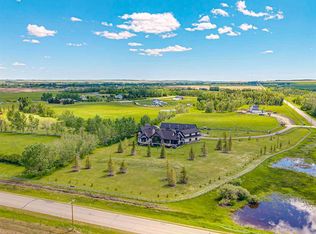
- C$3,250,0004 bd4 ba5.8k sqft242036 S 96th St E, Foothills County, AB T1S3Y6For Sale
- C$484,9005.46 Acres249047 80th St E LOT 2, Foothills County, AB T0L1H0Lot/Land
- C$1,450,0003 bd3 ba3k sqft64242 S 258th Ave E, Foothills County, AB T1S4G1For Sale
- C$2,999,8808 bd9 ba5.6k sqft48017 E Harvest Ln E, Rural Foothills County, AB T1S3R6New Construction
- C$594,0004 bd3 ba1.7k sqft461 E Rosemary Gdns SE, Calgary, AB T3S0E9New Construction
Similar homes
- C$1,450,0003 bd3 ba3k sqft64242 S 258th Ave E, Foothills County, AB T1S 4G1For Sale
 MLS ID #A2326995, Chas Zemluk, Associate, Cir Realty. courtesy of Pillar9 System
 - C$1,399,0004 bd4 ba2k sqft16253 N 262nd Ave E, Foothills County, AB T1S 4G7For Sale
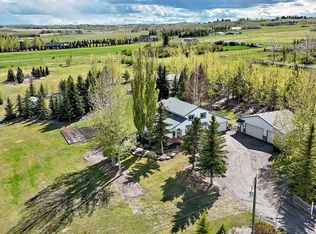 MLS ID #A2313367, Shannon Mccarthy, Associate, Cir Realty. courtesy of Pillar9 System
 - C$1,560,0003 bd4 ba2.5k sqft100 Ravencrest Dr N, Foothills County, AB T1S 0E8For Sale
 MLS ID #A2325757, Julie Parry, Associate, Re/Max First. courtesy of Pillar9 System
 - C$1,499,0004 bd4 ba2.2k sqft32015 NE 292nd Ave E, Foothills County, AB T1S 4P7For Sale
 MLS ID #A2295819, Darya Pfund, Broker, Easy List Realty. courtesy of Pillar9 System
 - C$1,650,0006 bd6 ba2.7k sqft16006 W 274th Ave E, Foothills County, AB T1S 4M9For SaleMLS ID #A2328189, Nevin Jones, Associate, Re/Max Complete Realty. courtesy of Pillar9 System
- C$1,389,0006 bd4 ba1.8k sqft275200 E Township Road 233, Rocky View County, AB T1X 0H5For SaleMLS ID #A2315475, Gagan Jagdey, Associate, Real Broker. courtesy of Pillar9 System
- C$1,790,0003 bd3 ba1.3k sqft338076 S Meridian St, Foothills County, AB T1S 7B3For SaleMLS ID #A2325970, Chris Podesky, Associate, Re/Max Complete Realty. courtesy of Pillar9 System
- C$1,374,9004 bd4 ba2.2k sqft221083 SE Range Road 270, Wheatland County, AB T1P 2G5For SaleMLS ID #A2309962, Simon D. Hunt, Associate, Re/Max House Of Real Estate. courtesy of Pillar9 System
- C$1,369,0005 bd4 ba3k sqft113127 N 450th Ave E, Rural Foothills County, AB T1V 1N4For SaleMLS ID #A2309154, Wasim Elafech, Associate, Century 21 Bravo Realty. courtesy of Pillar9 System
- C$1,999,5005 bd4 ba2.4k sqft258104 48th St W, Foothills County, AB T1S 5V8For SaleMLS ID #A2322394, Chris Podesky, Associate, Re/Max Complete Realty. courtesy of Pillar9 System
- C$765,0003 bd3 ba2.2k sqft58 Mountain Park Dr SE, Calgary, AB T2Z 1P4For SaleMLS ID #A2329728, Ryan Leblanc, Associate, Real Broker. courtesy of Pillar9 System
- C$1,850,0004 bd4 ba2.7k sqft10907 E Willowfern Dr SE, Calgary, AB T2J 1R6For SaleMLS ID #A2329538, Rory Winder, Associate, The Real Estate District. courtesy of Pillar9 System
- C$1,199,9003 bd3 ba1.5k sqft369 E Marquis Lndg SE, Calgary, AB T3M 2H4For SaleMLS ID #A2319543, Leslie Chan, Associate, Re/Max Real Estate (Mountain View). courtesy of Pillar9 System
- C$1,375,0003 bd4 ba2k sqft150 W Cimarron Dr, Okotoks, AB T1S 2P3For SaleMLS ID #A2321398, Barry Harvey, Associate, Royal Lepage Solutions. courtesy of Pillar9 System
- C$1,325,0004 bd3 ba1.8k sqft700 W Chestermere Dr, Chestermere, AB T1X 1B5For SaleMLS ID #A2326508, Gagan Jagdey, Associate, Real Broker. courtesy of Pillar9 System
- C$1,249,9006 bd4 ba2.8k sqft148 SW Marquis Vw SE, Calgary, AB T3M 2H4New ConstructionMLS ID #A2314744, Rachel Qin, Associate, Top Producer Realty And Property Management. courtesy of Pillar9 System
- C$880,0004 bd4 ba2.2k sqft1835 W Evergreen Dr SW, Calgary, AB T2Y 5B1For SaleMLS ID #A2330633, Shiva Shahrestani, Associate, Century 21 Bamber Realty Ltd.. courtesy of Pillar9 System
- C$799,9004 bd4 ba2.1k sqft212 SE Everbrook Way SW, Calgary, AB T2Y 0E8For SaleMLS ID #A2330189, Muru Karavadra, Associate, Royal Lepage Metro. courtesy of Pillar9 System
- C$1,025,0005 bd4 ba2.5k sqft11 E Marquis Cres SE, Calgary, AB T3M 1X9For SaleMLS ID #A2325161, Mody Ibrahim El Sayed, Associate, Re/Max Realty Professionals. courtesy of Pillar9 System
- C$1,290,0003 bd3 ba2.5k sqft1504 S Evergreen Hl SW, Calgary, AB T2Y 2V8For SaleMLS ID #A2325834, Eric Smith, Associate Broker, The Real Estate District. courtesy of Pillar9 System
